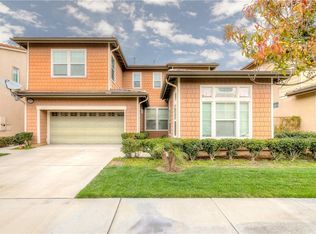
Nestled in a desirable neighborhood of La Habra within the Tapestry community, 1251 W Marigold Ave presents a beautifully renovated residence that blends modern comfort with refined design. Thoughtfully upgraded throughout, this home offers a sense of warmth, style, and everyday livability in a peaceful residential setting while remaining conveniently close to everything you need. This spacious home features 5 bedrooms, 4 bathrooms, and approximately 3,308 square feet of well-designed living space. From the moment you enter, you’re welcomed by an open and inviting layout that creates a bright and airy ambiance. The home features waterproof laminate flooring throughout, fresh interior paint, and carefully selected finishes that elevate the overall aesthetic. Additionally, there is a bedroom and a bathroom with a shower conveniently located on the first floor. The upgraded kitchen serves as the heart of the home, featuring sleek new countertops, backsplash, and beautifully refinished cabinetry—perfect for both daily living and entertaining. The adjoining living and dining areas flow effortlessly, offering a comfortable yet sophisticated environment for gatherings of any size. The cozy family room is highlighted by a warm fireplace and recessed lighting. Just off the kitchen and before stepping out to the patio, there is a versatile room that can be used as a den or home office, offering exceptional flexibility for a variety of needs. Upstairs, the primary suite provides a relaxing retreat, highlighted by a master bathroom with a newly upgraded separate walk-in shower, delivering a spa-like experience at home. It also features both his and hers closets, offering ample and well-organized storage space. Additional bedrooms are generously sized, and a separate laundry room is conveniently located on the second floor. Situated on a well-positioned lot, the property also offers a private outdoor space ideal for enjoying Southern California living. Located near popular shopping and dining destinations such as Trader Joe’s, Costco Wholesale, and Sam’s Club, and with convenient access to major freeways, this home combines comfort, style, and accessibility. 1251 W Marigold Ave is more than just a home—it’s a move-in-ready opportunity offering modern upgrades, spacious living, and a lifestyle of ease in one of La Habra’s most convenient locations.
Sold for $1,560,000
Listed by: Paradise Realty • Kimberly Lee • Contact: 562-714-4989
Bought with: Redpoint Realty
$1,560,000
1251 W Marigold Ave, La Habra, CA 90631
5beds
3,308sqft
Single Family Residence
Built in 2010
4,225 Square Feet Lot
$1,560,400 Zestimate®
$472/sqft
$5,569 Estimated rent
Home value
$1,560,400
$1.45M - $1.69M
$5,569/mo
Zestimate® history
Owner options
List your home for rent
$5,569/mo
Rent Zestimate®
Find your next renter with Zillow Rental Manager. Plus, with online applications, you can quickly screen prospective tenants – for free.
$5,569/mo
Rent Zestimate®
Refinance and save
$10,122/mo
Est. payment
Refinancing to a lower rate could help reduce your monthly payments and save thousands over the life of the loan.
$10,122/mo
Est. payment
Explore your selling options
Work with a Zillow partner agent
Leverage their expertise and Zillow's premium Showcase listings to get your home seen by more buyers.
Get startedList with your own agent
Get your home in front of millions of buyers by listing it on Zillow.
Learn how to do itSell it yourself
Take full control of how buyers see your home on Zillow by listing For Sale by Owner (FSBO).
List your homeWhat's special
Well-positioned lotOpen and inviting layoutFresh interior paintBeautifully renovated residenceWaterproof laminate flooring throughoutBright and airy ambiance
Zillow last checked:
Listing updated:
Listed by:
Kimberly Lee DRE #00939723 562-714-4989,
Paradise Realty,
Esther Chu DRE #01447240 714-770-7211,
Paradise Realty
Bought with:
Joe Byon, DRE #01468981
Redpoint Realty
Source: CRMLS,MLS#: RS26079552 Originating MLS: California Regional MLS
Originating MLS: California Regional MLSFacts & features
Interior
Bedrooms & bathrooms
- Bedrooms: 5
- Bathrooms: 4
- Full bathrooms: 4
- Main level bathrooms: 1
- Main level bedrooms: 1
Rooms
- Room types: Bedroom, Den, Family Room, Kitchen, Laundry, Living Room, Primary Bathroom, Primary Bedroom, Other, Pantry
Primary bedroom
- Features: Main Level Primary
Primary bedroom
- Features: Primary Suite
Bedroom
- Features: Bedroom on Main Level
Bathroom
- Features: Bathtub, Dual Sinks, Full Bath on Main Level, Granite Counters, Separate Shower, Tub Shower, Walk-In Shower
Kitchen
- Features: Kitchen Island, Kitchen/Family Room Combo, Quartz Counters, Remodeled, Updated Kitchen, Walk-In Pantry
Other
- Features: Walk-In Closet(s)
Pantry
- Features: Walk-In Pantry
Heating
- Central
Cooling
- Central Air
Appliances
- Included: Dishwasher, Gas Cooktop, Disposal, Gas Oven, Gas Water Heater, Microwave, Refrigerator, Range Hood
- Laundry: Inside, Laundry Room, Upper Level
Features
- Ceiling Fan(s), Eat-in Kitchen, High Ceilings, Open Floorplan, Pantry, Quartz Counters, Recessed Lighting, Bedroom on Main Level, Main Level Primary, Primary Suite, Walk-In Pantry, Walk-In Closet(s)
- Windows: Double Pane Windows, Screens, Shutters
- Has fireplace: Yes
- Fireplace features: Family Room
- Common walls with other units/homes: No Common Walls
Interior area
- Total interior livable area: 3,308 sqft
Property
Parking
- Total spaces: 2
- Parking features: Direct Access, Driveway, Garage Faces Front, Garage
- Attached garage spaces: 2
Accessibility
- Accessibility features: None
Features
- Levels: Two
- Stories: 2
- Entry location: Front Door
- Pool features: Community, Association
- Has view: Yes
- View description: None
Lot
- Size: 4,225 Square Feet
- Features: 0-1 Unit/Acre, Back Yard
Details
- Parcel number: 01851139
- Special conditions: Standard
Construction
Type & style
- Home type: SingleFamily
- Property subtype: Single Family Residence
Materials
- Foundation: None
Condition
- Turnkey
- New construction: No
- Year built: 2010
Utilities & green energy
- Sewer: Public Sewer
- Water: Public
Community & HOA
Community
- Features: Street Lights, Sidewalks, Gated, Pool
- Security: Carbon Monoxide Detector(s), Gated Community, Smoke Detector(s)
HOA
- Has HOA: Yes
- Amenities included: Playground, Pool, Spa/Hot Tub
- HOA fee: $245 monthly
- HOA name: Tapestry Community Association
- HOA phone: 714-634-0611
Location
- Region: La Habra
Financial & listing details
- Price per square foot: $472/sqft
- Tax assessed value: $1,008,622
- Annual tax amount: $11,628
- Date on market: 4/25/2026
- Cumulative days on market: 22 days
- Listing terms: Cash,Cash to New Loan,Conventional,Contract
Price history
| Date | Event | Price |
|---|---|---|
| 7/16/2026 | Sold | $1,560,000-1.8%$472/sqft |
Source:  CRMLS #RS26079552 Report a problem CRMLS #RS26079552 Report a problem | ||
| 5/22/2026 | Pending sale | $1,589,000$480/sqft |
Source: CRMLS #RS26079552 Report a problem | ||
| 4/25/2026 | Listed for sale | $1,589,000+88.9%$480/sqft |
Source: CRMLS #RS26079552 Report a problem | ||
| 12/3/2024 | Listing removed | $4,950$1/sqft |
Source: CRMLS #RS24203583 Report a problem | ||
| 11/22/2024 | Price change | $4,950-2.9%$1/sqft |
Source: CRMLS #RS24203583 Report a problem | ||
| 11/19/2024 | Listed for rent | $5,100$2/sqft |
Source: CRMLS #RS24203583 Report a problem | ||
| 11/7/2024 | Listing removed | $5,100$2/sqft |
Source: CRMLS #RS24203583 Report a problem | ||
| 10/30/2024 | Price change | $5,100-7.3%$2/sqft |
Source: CRMLS #RS24203583 Report a problem | ||
| 10/18/2024 | Listed for rent | $5,500+83.3%$2/sqft |
Source: CRMLS #RS24203583 Report a problem | ||
| 2/14/2012 | Listing removed | $3,000$1/sqft |
Source: U.N.I. Realty #R1200186 Report a problem | ||
| 1/10/2012 | Listed for rent | $3,000$1/sqft |
Source: U.N.I. Realty #R1200186 Report a problem | ||
| 5/3/2007 | Sold | $841,000$254/sqft |
Source: Public Record Report a problem | ||
Public tax history
| Year | Property taxes | Tax assessment |
|---|---|---|
| 2025 | $11,628 +4.4% | $1,008,622 +2% |
| 2024 | $11,134 +2.3% | $988,846 +2% |
| 2023 | $10,884 +1.4% | $969,457 +2.4% |
| 2022 | $10,738 +1.7% | $946,560 +2% |
| 2021 | $10,563 +10% | $928,000 +10.4% |
| 2020 | $9,603 | $840,220 +2% |
| 2019 | $9,603 +2.9% | $823,746 |
| 2018 | $9,329 -0.3% | $823,746 |
| 2017 | $9,356 | $823,746 +0.7% |
| 2016 | $9,356 +1.2% | $818,291 +1.5% |
| 2015 | $9,247 +4.2% | $806,000 |
| 2014 | $8,877 | $806,000 +13.7% |
| 2013 | -- | $709,000 |
| 2012 | -- | $709,000 |
| 2011 | -- | $709,000 |
| 2010 | -- | $709,000 |
| 2009 | -- | $709,000 -11% |
| 2008 | -- | $796,500 -6.2% |
| 2007 | -- | $849,187 |
Find assessor info on the county website
Neighborhood: 90631
Nearby homes
- $1,291,6004 bd3 ba2.8k sqft1311 W Marigold Ave, La Habra, CA 90631Off Market

- $1,264,8004 bd4 ba2.8k sqft1241 W Marigold Ave, La Habra, CA 90631Off Market
- $1,312,1004 bd4 ba2.8k sqft1250 Wisteria Ave, La Habra, CA 90631Off Market

- $1,522,9005 bd4 ba3.3k sqft1321 W Marigold Ave, La Habra, CA 90631Off Market
- $1,495,9005 bd4 ba3.3k sqft1310 Wisteria Ave, La Habra, CA 90631Off Market
- $1,442,5005 bd4 ba3.3k sqft1240 Wisteria Ave, La Habra, CA 90631Off Market
- $1,469,8005 bd4 ba3.3k sqft1231 W Marigold Ave, La Habra, CA 90631Off Market
- $1,546,4005 bd4 ba3.3k sqft1250 W Marigold Ave, La Habra, CA 90631Off Market
Nearby schools
GreatSchools rating
- 8/10Las Positas Elementary SchoolGrades: K-5Distance: 0.8 mi
- 3/10Imperial Middle SchoolGrades: 6-8Distance: 0.9 mi
- 8/10La Habra High SchoolGrades: 9-12Distance: 0.7 mi
Get a cash offer in 3 minutes
Find out how much your home could sell for in as little as 3 minutes with a no-obligation cash offer.
Estimated market value
$1,560,400
Get a cash offer in 3 minutes
Find out how much your home could sell for in as little as 3 minutes with a no-obligation cash offer.
Estimated market value
$1,560,400
- California
- Orange County
- La Habra
- 90631
- 1251 W Marigold Ave
Nearby cities
Nearby zip codes
Other La Habra Topics
