Skip main navigation
Sold for $250,000
  • $250,000

    1251 W Pike St, Covington, KY 41011

    3beds
    1,798sqft
    Single Family Residence, Residential
    Built in 1903
    -- sqft lot
    $327,100 Zestimate®
    $139/sqft
    $2,257 Estimated rent

    Home value

    $327,100

    $294,000 - $366,000

    $2,257/mo

    Zestimate® history
    Loading
    Loading...

    Owner options

    List your home for rent

    $2,257/mo

    Rent Zestimate®

    Find your next renter with Zillow Rental Manager. Plus, with online applications, you can quickly screen prospective tenants – for free.

    Learn more

    $2,257/mo

    Rent Zestimate®

    Refinance and save

    $1,654/mo

    Est. payment

    Refinancing to a lower rate could help reduce your monthly payments and save thousands over the life of the loan.

    See today's rates

    $1,654/mo

    Est. payment

    Explore your selling options

    Work with a Zillow partner agent

    Leverage their expertise and Zillow's premium Showcase listings to get your home seen by more buyers.

    Get started

    List with your own agent

    Get your home in front of millions of buyers by listing it on Zillow.

    Learn how to do it

    Sell it yourself

    Take full control of how buyers see your home on Zillow by listing For Sale by Owner (FSBO).

    List your home

    What's special

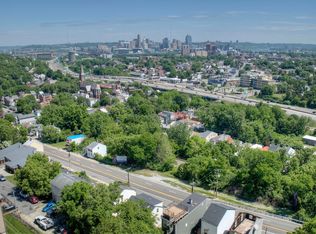
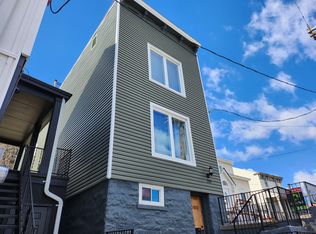
    Newly renovated 3 bedroom home offering breathtaking views of downtown Cincinnati*The light & inviting interior creates an atmosphere perfect for entertaining friends & family*Expansive Living Room with reading nook*Modern Kitchen is thoughtfully designed & well equipped with new stainless steel appliances, butcher block counters & a walkout to the side patio & deck*All 3 bedrooms are spacious with scenic views*Beautifully updated bathrooms featuring a glass shower enclosure & rich wood counter*Multi-tiered deck perfect for late night dinners overlooking the city*Upgrades include new roof, siding, HVAC, plumbing & water heater*Fresh paint, new flooring & so much more*With its coveted location, this home offers unparalleled access to the city's cultural landmarks, entertainment venues & dining*Whether you're seeking an elegant space for hosting gatherings or a retreat that celebrates the vibrant spirit of city life, this lovely home encapsulates the essence of urban living*Priced below appraised value.

    Zillow last checked:

    Listing updated:

    Listed by:

    The Parker Group 859-525-7900,

    Huff Realty - Florence

    Bought with:

    Dannel Shepard, 286291

    RE/MAX Time

    Source: NKMLS,MLS#: 617257MLS Logo

    Facts & features

    Interior

    Bedrooms & bathrooms
    • Bedrooms: 3
    • Bathrooms: 2
    • Full bathrooms: 1
    • 1/2 bathrooms: 1
    Primary bedroom
    • Features: See Remarks
    • Level: Second
    • Area: 196
    • Dimensions: 14 x 14
    Bedroom 2
    • Features: See Remarks
    • Level: Second
    • Area: 180
    • Dimensions: 15 x 12
    Bedroom 3
    • Features: See Remarks
    • Level: Second
    • Area: 117
    • Dimensions: 13 x 9
    Bathroom 2
    • Features: Full Finished Half Bath
    • Level: First
    • Area: 0
    • Dimensions: 0 x 0
    Family room
    • Features: Ceiling Fan(s)
    • Level: First
    • Area: 210
    • Dimensions: 15 x 14
    Kitchen
    • Features: Walk-Out Access, Window Treatments
    • Level: First
    • Area: 120
    • Dimensions: 12 x 10
    Living room
    • Features: Window Treatments
    • Level: First
    • Area: 420
    • Dimensions: 28 x 15
    Primary bath
    • Features: Shower, Tile Flooring
    • Level: Second
    • Area: 0
    • Dimensions: 0 x 0
    Heating
    • Forced Air
    Cooling
    • Central Air
    Appliances
    • Included: Stainless Steel Appliance(s), Electric Oven, Dishwasher, Refrigerator
    • Laundry: Main Level
    Features
    • Doors: Multi Panel Doors
    • Windows: Vinyl Frames
    • Basement: Full
    Interior area
    • Total structure area: 1,798
    • Total interior livable area: 1,798 sqft

    Property

    Parking
    • Parking features: On Street
    • Has uncovered spaces: Yes
    Features
    • Levels: Two
    • Stories: 2
    • Patio & porch: Deck, Patio
    • Has view: Yes
    • View description: City, Skyline
    Lot
    • Features: Steep Slope
    Details
    • Parcel number: 0413304007.00
    • Zoning description: Residential

    Construction

    Type & style
    • Home type: SingleFamily
    • Architectural style: Cape Cod
    • Property subtype: Single Family Residence, Residential
    Materials
    • Vinyl Siding
    • Foundation: Stone
    • Roof: Shingle
    Condition
    • Existing Structure
    • New construction: No
    • Year built: 1903

    Utilities & green energy

    • Sewer: Public Sewer
    • Water: Public
    • Utilities for property: Cable Available, Natural Gas Available, Sewer Available, Water Available

    Community & neighborhood

    Location
    • Region: Covington

    Other

    Other facts
    • Road surface type: Paved

    Price history

    DateEventPrice
    12/11/2023Sold$250,000-9.1%$139/sqft
    Source: NKMLS #617257 Report a problem
    10/28/2023Pending sale$275,000$153/sqft
    Source: NKMLS #617257 Report a problem
    10/20/2023Price change$275,000-3.5%$153/sqft
    Source: NKMLS #617257 Report a problem
    8/28/2023Price change$285,000-5%$159/sqft
    Source: NKMLS #616533 Report a problem
    7/13/2023Listed for sale$300,000-8.8%$167/sqft
    Source: NKMLS #615221 Report a problem
    4/18/2023Listing removed--
    Source: NKMLS #610110 Report a problem
    2/4/2023Price change$329,000-6%$183/sqft
    Source: NKMLS #610110 Report a problem
    1/17/2023Price change$349,900-12.3%$195/sqft
    Source: NKMLS #610110 Report a problem
    1/10/2023Price change$399,000-6.1%$222/sqft
    Source: NKMLS #610110 Report a problem
    12/21/2022Price change$425,000-4.5%$236/sqft
    Source: NKMLS #610110 Report a problem
    12/15/2022Listed for sale$445,000$247/sqft
    Source: NKMLS #610110 Report a problem

    Public tax history

    Tax history is unavailable.

    Neighborhood: 41011

    Nearby schools

    GreatSchools rating
    Schools provided by the listing agent
    • Elementary: John G. Carlisle Elementary
    • Middle: Holmes Middle School
    • High: Holmes Senior High

    Source: NKMLS. This data may not be complete. We recommend contacting the local school district to confirm school assignments for this home.

    Get a cash offer in 3 minutes
    Find out how much your home could sell for in as little as 3 minutes with a no-obligation cash offer.
    Estimated market value
    $327,100
    Get a cash offer in 3 minutes
    Find out how much your home could sell for in as little as 3 minutes with a no-obligation cash offer.
    Estimated market value
    $327,100