Look no further, your search is over - this home has been meticulously maintained.
Built in 2013 all bathrooms and kitchen have been tastefully renovated in this 1904 living sq’ home. The open concept is great for entertaining and relaxed Florida living. While basking in your personal pool and spa enjoy the illuminated fountain and lake view. Some of the additional upgrades include Raheem inline hot water system - 2025, water softener - 2023, garage epoxy floor - 2023. This is a move in ready home located in the gated Villages of Citrus Hills, very near to shopping and medical offices.
Citrus Hills offers multiple restaurants, spa and multiple fitness centers, golf and tennis packages, dog parks, pickle ball and racquet ball.
Located on the Nature Coast of Citrus county with clear spring fed rivers, boating, kayaking, fishing, manatees, scalloping, 50ish miles of bicycle trails - Withlacoochee Rails to Trails, all located in your backyard.
Sold for $525,000
$525,000
1251 W Skyview Crossing Dr, Hernando, FL 34442
3beds
1,904sqft
Single Family Residence
Built in 2013
0.26 Acres Lot
$526,900 Zestimate®
$276/sqft
$3,336 Estimated rent
Home value
$526,900
$490,000 - $564,000
$3,336/mo
Zestimate® history
Owner options
List your home for rent
$3,336/mo
Rent Zestimate®
Find your next renter with Zillow Rental Manager. Plus, with online applications, you can quickly screen prospective tenants – for free.
$3,336/mo
Rent Zestimate®
Refinance and save
$3,720/mo
Est. payment
Refinancing to a lower rate could help reduce your monthly payments and save thousands over the life of the loan.
$3,720/mo
Est. payment
Explore your selling options
Work with a Zillow partner agent
Leverage their expertise and Zillow's premium Showcase listings to get your home seen by more buyers.
Get startedList with your own agent
Get your home in front of millions of buyers by listing it on Zillow.
Learn how to do itSell it yourself
Take full control of how buyers see your home on Zillow by listing For Sale by Owner (FSBO).
List your homeWhat's special
Lake viewPersonal pool and spaIlluminated fountain
Zillow last checked:
Listing updated:
Listed by:
Kerry Rosselet 352-697-5487,
Century 21 J.W.Morton R.E.
Bought with:
SuncoastTampa Member
Suncoast Tampa Association Member
Source: Realtors Association of Citrus County,MLS#: 852775 Originating MLS: Realtors Association of Citrus County
Originating MLS: Realtors Association of Citrus CountyFacts & features
Interior
Bedrooms & bathrooms
- Bedrooms: 3
- Bathrooms: 2
- Full bathrooms: 2
Primary bedroom
- Features: Primary Suite
- Level: Main
- Dimensions: 21.00 x 15.00
Bedroom
- Level: Main
- Dimensions: 11.00 x 12.00
Breakfast room nook
- Level: Main
- Dimensions: 11.00 x 9.00
Den
- Description: used as a 3rd bedroom/office
- Level: Main
- Dimensions: 10.00 x 12.00
Dining room
- Level: Main
- Dimensions: 19.00 x 10.00
Dining room
- Level: Main
- Dimensions: 19.00 x 10.00
Kitchen
- Level: Main
- Dimensions: 20.00 x 11.00
Heating
- Floor Furnace
Cooling
- Central Air
Appliances
- Included: Built-In Oven, Dryer, Dishwasher, Electric Oven, Gas Cooktop, Disposal, Microwave Hood Fan, Microwave, Refrigerator, Water Softener Owned, Water Heater, Washer
- Laundry: Laundry - Living Area, Laundry Tub
Features
- Breakfast Bar, Dual Sinks, Eat-in Kitchen, High Ceilings, Primary Suite, Open Floorplan, Pantry, Stone Counters, Shower Only, Separate Shower, Updated Kitchen, Walk-In Closet(s), Wood Cabinets, Window Treatments, Sliding Glass Door(s)
- Flooring: Engineered Hardwood, Tile
- Doors: Sliding Doors
- Windows: Blinds, Double Pane Windows, Thermal Windows
Interior area
- Total structure area: 2,566
- Total interior livable area: 1,904 sqft
Property
Parking
- Total spaces: 2
- Parking features: Attached, Concrete, Driveway, Garage, Garage Door Opener
- Attached garage spaces: 2
- Has uncovered spaces: Yes
Features
- Levels: One
- Stories: 1
- Exterior features: Concrete Driveway
- Pool features: Concrete, Gas Heat, Heated, In Ground, Pool Equipment, Pool, Waterfall, Community
- Spa features: Community
- Has view: Yes
- View description: Water
- Has water view: Yes
- Water view: Water
- Frontage type: Waterfront
Lot
- Size: 0.26 Acres
- Features: Cleared
Details
- Parcel number: 3199000
- Zoning: PDR
- Special conditions: Standard
Construction
Type & style
- Home type: SingleFamily
- Architectural style: Ranch,One Story
- Property subtype: Single Family Residence
Materials
- Stucco
- Foundation: Block, Slab
- Roof: Tile,Ridge Vents
Condition
- New construction: No
- Year built: 2013
Utilities & green energy
- Sewer: Public Sewer
- Water: Public
- Utilities for property: High Speed Internet Available, Underground Utilities
Green energy
- Energy efficient items: Windows
Community & HOA
Community
- Features: Barbecue, Billiard Room, Clubhouse, Dog Park, Fitness, Golf, Pickleball, Pool, Putting Green, Restaurant, Shuffleboard, Shopping, Street Lights, Sidewalks, Tennis Court(s), Trails/Paths, Gated
- Security: Gated Community, Security System, Smoke Detector(s), Security Service
- Subdivision: Citrus Hills - Terra Vista
HOA
- Has HOA: Yes
- Services included: Maintenance Grounds, Reserve Fund, Road Maintenance, Sprinkler
- HOA fee: $200 monthly
- HOA name: Woodview Villas TV
- HOA phone: 352-746-6770
- Second HOA fee: $272 monthly
- Second HOA name: Terra Vista
- Second HOA phone: 352-746-6770
Location
- Region: Hernando
Financial & listing details
- Price per square foot: $276/sqft
- Tax assessed value: $361,215
- Annual tax amount: $4,923
- Date on market: 3/6/2026
- Cumulative days on market: 33 days
- Listing terms: Cash,Conventional
- Road surface type: Paved
Price history
| Date | Event | Price |
|---|---|---|
| 5/5/2026 | Sold | $525,000-4.4%$276/sqft |
Source:  Realtors Association of Citrus County #852775 Report a problem Realtors Association of Citrus County #852775 Report a problem | ||
| 4/4/2026 | Pending sale | $549,000$288/sqft |
Source: Realtors Association of Citrus County #852775 Report a problem | ||
| 3/6/2026 | Listed for sale | $549,000-6.5%$288/sqft |
Source: Realtors Association of Citrus County #852775 Report a problem | ||
| 3/2/2025 | Listing removed | $587,000$308/sqft |
Source: Realtors Association of Citrus County #838919 Report a problem | ||
| 2/21/2025 | Price change | $587,000-1.3%$308/sqft |
Source: Realtors Association of Citrus County #838919 Report a problem | ||
| 1/8/2025 | Price change | $595,000-0.8%$313/sqft |
Source: Realtors Association of Citrus County #838919 Report a problem | ||
| 11/14/2024 | Listed for sale | $599,900+11.1%$315/sqft |
Source: Realtors Association of Citrus County #838919 Report a problem | ||
| 9/1/2023 | Sold | $540,000$284/sqft |
Source:  Stellar MLS #G5071072 Report a problem Stellar MLS #G5071072 Report a problem | ||
| 7/22/2023 | Pending sale | $540,000$284/sqft |
Source: Realtors Association of Citrus County #825373 Report a problem | ||
| 7/13/2023 | Listed for sale | $540,000+45.9%$284/sqft |
Source: Realtors Association of Citrus County #825373 Report a problem | ||
| 1/19/2021 | Sold | $370,000-3.9%$194/sqft |
Source: Public Record Report a problem | ||
| 12/17/2020 | Pending sale | $385,000+10%$202/sqft |
Source: Realtors Association of Citrus County #797217 Report a problem | ||
| 4/13/2017 | Sold | $350,000+15.9%$184/sqft |
Source: Public Record Report a problem | ||
| 11/22/2013 | Sold | $302,000$159/sqft |
Source: Public Record Report a problem | ||
Public tax history
| Year | Property taxes | Tax assessment |
|---|---|---|
| 2025 | $4,924 -10.6% | $361,215 -10.4% |
| 2024 | $5,504 +31.2% | $403,015 +29.1% |
| 2023 | $4,196 +7% | $312,102 +3% |
| 2022 | $3,923 +8.5% | $303,012 +24.2% |
| 2021 | $3,615 +16.3% | $243,937 -1.1% |
| 2020 | $3,109 -8.2% | $246,552 -6% |
| 2019 | $3,387 -3.8% | $262,298 -2% |
| 2018 | $3,522 | $267,782 +16.6% |
| 2017 | $3,522 +17.4% | $229,637 +2.1% |
| 2016 | $2,999 -1.4% | $224,914 +0.7% |
| 2015 | $3,041 -1.8% | $223,351 -2.9% |
| 2014 | $3,097 +388% | $229,960 +526.3% |
| 2013 | $635 +16.6% | $36,720 +6.1% |
| 2012 | $544 -0.3% | $34,595 +0.1% |
| 2011 | $546 -6.2% | $34,560 -8% |
| 2010 | $582 -4.5% | $37,584 |
| 2009 | $610 -14.8% | $37,584 -15.3% |
| 2008 | $716 +2.9% | $44,388 +0.2% |
| 2007 | $696 -6.2% | $44,300 -2.4% |
| 2006 | $742 -6.7% | $45,400 +2.7% |
| 2005 | $795 +86.3% | $44,200 +94.7% |
| 2004 | $427 | $22,700 |
Find assessor info on the county website
Neighborhood: 34442
Nearby homes
- $307,9002 bd2 ba1.7k sqft1225 W Skyview Crossing Dr, Hernando, FL 34442Off Market

- $375,0003 bd2 ba1.7k sqft1257 W Skyview Crossing Dr, Hernando, FL 34442Sold
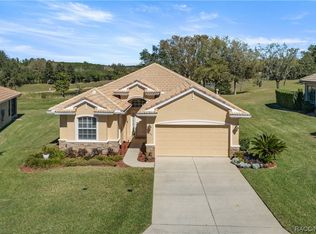
- $280,200-- bd-- ba-- sqftW Skyview Crossing Dr, Hernando, FL 34442Off Market
- $323,6002 bd2 ba1.8k sqft1261 W Skyview Crossing Dr, Hernando, FL 34442Off Market
- $243,700-- bd-- ba-- sqft1201 W Skyview Crossing Dr, Hernando, FL 34442Off Market
- $324,6002 bd2 ba2.5k sqft1248 W Skyview Crossing Dr, Hernando, FL 34442Off Market
- $337,6003 bd3 ba2k sqft1258 W Skyview Crossing Dr, Hernando, FL 34442Off Market
- $245,0003 bd2 ba1.6k sqft1230 W Skyview Crossing Dr, Hernando, FL 34442Sold
Nearby schools
GreatSchools rating
- 5/10Forest Ridge Elementary SchoolGrades: PK-5Distance: 0.8 mi
- 5/10Lecanto Middle SchoolGrades: 6-8Distance: 5.6 mi
- 5/10Lecanto High SchoolGrades: 9-12Distance: 5.8 mi
Schools provided by the listing agent
- Elementary: Lecanto Primary
- Middle: Lecanto Middle
- High: Forest High
Source: Realtors Association of Citrus County. This data may not be complete. We recommend contacting the local school district to confirm school assignments for this home.
Get a cash offer in 3 minutes
Find out how much your home could sell for in as little as 3 minutes with a no-obligation cash offer.
Estimated market value
$526,900
Get a cash offer in 3 minutes
Find out how much your home could sell for in as little as 3 minutes with a no-obligation cash offer.
Estimated market value
$526,900
- Florida
- Citrus County
- Hernando
- 34442
- 1251 W Skyview Crossing Dr
Nearby cities
Nearby zip codes
Other Hernando Topics
