Skip main navigation
Sold for $380,000
  • $380,000

    1251 W Troy St, Ferndale, MI 48220

    4beds
    2,084sqft
    Single Family Residence
    Built in 1927
    7,405 Square Feet Lot
    $390,200 Zestimate®
    $182/sqft
    $1,787 Estimated rent

    Home value

    $390,200

    $367,000 - $418,000

    $1,787/mo

    Zestimate® history
    Loading
    Loading...

    Owner options

    List your home for rent

    $1,787/mo

    Rent Zestimate®

    Find your next renter with Zillow Rental Manager. Plus, with online applications, you can quickly screen prospective tenants – for free.

    Learn more

    $1,787/mo

    Rent Zestimate®

    Refinance and save

    $2,466/mo

    Est. payment

    Refinancing to a lower rate could help reduce your monthly payments and save thousands over the life of the loan.

    See today's rates

    $2,466/mo

    Est. payment

    Explore your selling options

    Work with a Zillow partner agent

    Leverage their expertise and Zillow's premium Showcase listings to get your home seen by more buyers.

    Get started

    List with your own agent

    Get your home in front of millions of buyers by listing it on Zillow.

    Learn how to do it

    Sell it yourself

    Take full control of how buyers see your home on Zillow by listing For Sale by Owner (FSBO).

    List your home

    What's special

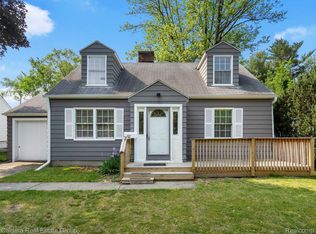
    H&B Due Sun 7/27 @ 8pm. Nestled just moments from the vibrant heart of downtown Ferndale, this charming home at enhances timeless elegance & modern comfort. This spacious 2100-square-foot 4 bdrm residence, a 1927 Craftsman gem, blends historic character w/ thoughtful updates, creating an inviting haven in one of Metro Detroit’s sought-after neighborhoods. As you approach, the home’s manicured front lawn, step inside to discover a bright, airy interior where hardwood floors gleam under natural light streaming through lg windows. The expansive living rm, anchored by a cozy fireplace, flows seamlessly into a formal dining rm w/ gorgeous built-in book shelves & bench, ideal for hosting lively gatherings or intimate dinners. The updated kitchen dazzles w/ sleek SS appliances & ample cabinetry, catering to both culinary enthusiasts & casual cooks. 4 generously sized bedrms, this home offers flexibility for families, remote workers, or creative spaces. The partially fin basement adds versatility, perfect for a home theater, gym, or playrm. Modern upgrades, including central air, a newer roof, & updated electrical systems, ensure comfort & peace of mind. The true showstopper, however, lies beyond the back door as you walk through a 4-season rm w/ vaulted ceilings to the expansive, fenced backyard is a private oasis, enveloped by mature trees & vibrant flowerbeds. A sprawling lawn invites outdoor games, while a charming patio sets the stage for summer barbecues or starlit evenings. The detached two-car garage provides ample storage w/ EV charger, w/ additional space for a workshop or gardening nook. Located just blocks from Ferndale’s eclectic mix of boutiques, cafes, & nightlife, this home offers the best of both worlds: a tranquil retreat w/ urban energy at your fingertips. Whether strolling to the Rust Belt Market or enjoying the backyard’s serenity, this home blends spacious elegance w/ Ferndale’s vibrant spirit. Home comes mostly furnished. Inquire w/ listing team.

    Zillow last checked:

    Listing updated:

    Listed by:

    Tonya Newberry 248-390-8833,

    Max Broock, REALTORS®-Birmingham

    Bought with:

    Anne J Loehr

    Redfin Corporation

    Source: Realcomp II,MLS#: 20251019200MLS Logo

    Facts & features

    Interior

    Bedrooms & bathrooms
    • Bedrooms: 4
    • Bathrooms: 1
    • Full bathrooms: 1
    Primary bedroom
    • Level: Second
    • Area: 130
    • Dimensions: 13 X 10
    Bedroom
    • Level: Entry
    • Area: 110
    • Dimensions: 11 X 10
    Bedroom
    • Level: Second
    • Area: 130
    • Dimensions: 13 X 10
    Bedroom
    • Level: Basement
    • Area: 204
    • Dimensions: 17 X 12
    Other
    • Level: Entry
    • Area: 42
    • Dimensions: 7 X 6
    Dining room
    • Level: Entry
    • Area: 117
    • Dimensions: 13 X 9
    Other
    • Level: Entry
    • Area: 112
    • Dimensions: 14 X 8
    Kitchen
    • Level: Entry
    • Area: 117
    • Dimensions: 13 X 9
    Laundry
    • Level: Basement
    • Area: 70
    • Dimensions: 10 X 7
    Living room
    • Level: Entry
    • Area: 234
    • Dimensions: 18 X 13
    Other
    • Level: Basement
    • Area: 204
    • Dimensions: 17 X 12
    Heating
    • Forced Air, Natural Gas
    Cooling
    • Ceiling Fans, Central Air
    Appliances
    • Included: Dishwasher, Dryer, Free Standing Gas Oven, Free Standing Refrigerator, Washer
    Features
    • Entrance Foyer, High Speed Internet, Programmable Thermostat
    • Windows: Egress Windows
    • Basement: Finished,Full
    • Has fireplace: Yes
    • Fireplace features: Living Room, Wood Burning
    Interior area
    • Total interior livable area: 2,084 sqft
    • Finished area above ground: 1,334
    • Finished area below ground: 750

    Property

    Parking
    • Total spaces: 2.5
    • Parking features: Twoand Half Car Garage, Electric Vehicle Charging Stations, Detached, Electricityin Garage
    • Garage spaces: 2.5
    Features
    • Levels: One And One Half
    • Stories: 1.5
    • Entry location: GroundLevelwSteps
    • Patio & porch: Patio, Porch
    • Exterior features: Lighting, Rain Barrel Cisterns
    • Pool features: None
    • Fencing: Back Yard,Fenced
    Lot
    • Size: 7,405 Square Feet
    • Dimensions: 60 x 125
    Details
    • Additional structures: Sheds
    • Parcel number: 2533202020
    • Special conditions: Short Sale No,Standard

    Construction

    Type & style
    • Home type: SingleFamily
    • Architectural style: Bungalow,Colonial,Craftsman
    • Property subtype: Single Family Residence
    Materials
    • Vinyl Siding
    • Foundation: Basement, Block
    • Roof: Asphalt
    Condition
    • New construction: No
    • Year built: 1927
    • Major remodel year: 2015

    Utilities & green energy

    • Sewer: Public Sewer
    • Water: Public

    Community & HOA

    Community
    • Subdivision: LEGGETT FARM
    HOA
    • Has HOA: No
    Location
    • Region: Ferndale

    Financial & listing details

    • Price per square foot: $182/sqft
    • Tax assessed value: $63,170
    • Annual tax amount: $3,376
    • Date on market: 7/24/2025
    • Cumulative days on market: 11 days
    • Listing agreement: Exclusive Right To Sell
    • Listing terms: Cash,Conventional

    Price history

    DateEventPrice
    8/22/2025Sold$380,000+4.1%$182/sqft
    Source: Realcomp II #20251019200 Report a problem
    8/6/2025Pending sale$365,000$175/sqft
    Source: Realcomp II #20251019200 Report a problem
    7/24/2025Listed for sale$365,000+7.4%$175/sqft
    Source: Realcomp II #20251019200 Report a problem
    6/7/2024Sold$340,000+4.6%$163/sqft
    Source: Realcomp II #20240030977 Report a problem
    5/14/2024Pending sale$324,900$156/sqft
    Source: Realcomp II #20240030977 Report a problem
    5/10/2024Listed for sale$324,900$156/sqft
    Source: Realcomp II #20240030977 Report a problem

    Public tax history

    Tax history is unavailable.

    Neighborhood: 48220

    Nearby schools

    GreatSchools rating
    Get a cash offer in 3 minutes
    Find out how much your home could sell for in as little as 3 minutes with a no-obligation cash offer.
    Estimated market value
    $390,200
    Get a cash offer in 3 minutes
    Find out how much your home could sell for in as little as 3 minutes with a no-obligation cash offer.
    Estimated market value
    $390,200