Welcome to this beautifully renovated brick home in the heart of University City! Blending historic charm with modern updates, this spacious residence offers the perfect combination of character and comfort. The open-concept design creates a bright and inviting atmosphere, with the kitchen flowing seamlessly into the living and dining areas—ideal for gatherings and entertaining. The kitchen itself is a true showpiece, featuring quartz countertops, custom cabinetry, a breakfast bar, and new stainless steel appliances. The flexible floor plan includes a convenient main-level bedroom, perfect for a guest suite, office, or playroom, along with two additional bedrooms upstairs. Each bedroom offers multiple walk-in closets, ensuring generous storage and organization for every lifestyle. With over 2,100 square feet of primary living space, plus a finished lower level, there is room to spread out and grow. The basement, complete with drain tile system and sump pump, provides extra peace of mind along with versatile space for a family room, media room, or home gym. Set on a large, level lot, the property provides wonderful outdoor space, complete with a privacy fence for added seclusion. Whether hosting summer barbecues, playing in the yard, or simply relaxing, the backyard is a true extension of the home’s living space.This is truly a home you can grow into, enjoy, and be proud of for years to come. Don’t miss the opportunity to make it yours!
Closed
Listed by: Real Broker LLC • Bethany DeMaggio • Contact: 314-681-7447
Bought with: Gladys Manion, Inc.
Price Unknown
1251 Waldron Ave, Saint Louis, MO 63130
3beds
2,184sqft
Single Family Residence
Built in 1941
7,501 Square Feet Lot
$333,700 Zestimate®
$--/sqft
$3,249 Estimated rent
Home value
$333,700
$310,000 - $360,000
$3,249/mo
Zestimate® history
Owner options
List your home for rent
$3,249/mo
Rent Zestimate®
Find your next renter with Zillow Rental Manager. Plus, with online applications, you can quickly screen prospective tenants – for free.
$3,249/mo
Rent Zestimate®
Refinance and save
Refinancing to a lower rate could help reduce your monthly payments and save thousands over the life of the loan.
Explore your selling options
Work with a Zillow partner agent
Leverage their expertise and Zillow's premium Showcase listings to get your home seen by more buyers.
Get startedList with your own agent
Get your home in front of millions of buyers by listing it on Zillow.
Learn how to do itSell it yourself
Take full control of how buyers see your home on Zillow by listing For Sale by Owner (FSBO).
List your homeWhat's special
Privacy fenceLarge level lotQuartz countertopsOpen-concept designMultiple walk-in closetsNew stainless steel appliancesMain-level bedroom
Zillow last checked:
Listing updated:
Listed by:
Bethany DeMaggio 314-681-7447,
Real Broker LLC
Bought with:
Christopher Klages, 2021002410
Gladys Manion, Inc.
Source: MARIS,MLS#: 25055821 Originating MLS: St. Louis Association of REALTORS
Originating MLS: St. Louis Association of REALTORSFacts & features
Interior
Bedrooms & bathrooms
- Bedrooms: 3
- Bathrooms: 2
- Full bathrooms: 2
- Main level bathrooms: 1
- Main level bedrooms: 1
Bedroom
- Features: Floor Covering: Wood
- Level: Main
- Area: 165
- Dimensions: 11x15
Bedroom
- Features: Floor Covering: Carpeting
- Level: Upper
- Area: 225
- Dimensions: 15x15
Bedroom
- Features: Floor Covering: Carpeting
- Level: Upper
- Area: 165
- Dimensions: 11x15
Bathroom
- Features: Floor Covering: Ceramic Tile
- Level: Upper
- Area: 72
- Dimensions: 8x9
Basement
- Features: Floor Covering: Concrete
- Level: Lower
- Area: 900
- Dimensions: 30x30
Dining room
- Features: Floor Covering: Wood
- Level: Main
- Area: 286
- Dimensions: 13x22
Kitchen
- Features: Floor Covering: Wood
- Level: Main
- Area: 156
- Dimensions: 12x13
Living room
- Features: Floor Covering: Wood
- Level: Main
- Area: 330
- Dimensions: 11x30
Heating
- Forced Air
Cooling
- Central Air
Appliances
- Included: Stainless Steel Appliance(s), Dishwasher, Disposal, Microwave, Electric Oven, Electric Range, Refrigerator, Gas Water Heater
- Laundry: In Basement
Features
- Open Floorplan, Pantry, See Remarks
- Flooring: Carpet, Hardwood
- Windows: Wood Frames
- Basement: Concrete,Partially Finished
- Number of fireplaces: 1
- Fireplace features: Decorative
Interior area
- Total structure area: 2,184
- Total interior livable area: 2,184 sqft
- Finished area above ground: 2,184
Property
Parking
- Parking features: Driveway, No Garage, Off Street
- Has uncovered spaces: Yes
Features
- Levels: One and One Half
- Patio & porch: Patio
Lot
- Size: 7,501 Square Feet
- Dimensions: 50 x 150
- Features: Back Yard, Level
Details
- Parcel number: 17J530128
- Special conditions: Standard
Construction
Type & style
- Home type: SingleFamily
- Architectural style: Traditional
- Property subtype: Single Family Residence
Materials
- Brick
- Roof: Architectural Shingle
Condition
- Year built: 1941
Utilities & green energy
- Electric: Ameren
- Sewer: Public Sewer
- Water: Public
- Utilities for property: Cable Available, Electricity Connected, Natural Gas Connected, Sewer Connected, Water Connected
Community & HOA
Community
- Subdivision: W L Musick
HOA
- Has HOA: No
Location
- Region: Saint Louis
Financial & listing details
- Tax assessed value: $343,200
- Annual tax amount: $3,118
- Date on market: 8/21/2025
- Cumulative days on market: 47 days
- Listing terms: Cash,Conventional,FHA
- Ownership: Private
- Electric utility on property: Yes
Price history
| Date | Event | Price |
|---|---|---|
| 12/12/2025 | Sold | -- |
Source:  MARIS #25055821 Report a problem MARIS #25055821 Report a problem | ||
| 10/9/2025 | Pending sale | $330,000$151/sqft |
Source: MARIS #25055821 Report a problem | ||
| 9/26/2025 | Price change | $330,000-2.9%$151/sqft |
Source: MARIS #25055821 Report a problem | ||
| 9/4/2025 | Price change | $340,000-2.9%$156/sqft |
Source: MARIS #25055821 Report a problem | ||
| 8/21/2025 | Price change | $350,000+16.7%$160/sqft |
Source: MARIS #25055821 Report a problem | ||
| 2/29/2024 | Pending sale | $300,000$137/sqft |
Source: MARIS #24007797 Report a problem | ||
| 2/26/2024 | Sold | -- |
Source: MARIS #24007797 Report a problem | ||
| 2/9/2024 | Contingent | $300,000$137/sqft |
Source: MARIS #24007797 Report a problem | ||
| 2/8/2024 | Listed for sale | $300,000+33.6%$137/sqft |
Source: MARIS #24007797 Report a problem | ||
| 2/28/2022 | Sold | -- |
Source: Public Record Report a problem | ||
| 1/29/2022 | Pending sale | $224,500$103/sqft |
Source: MARIS #22004578 Report a problem | ||
| 1/21/2022 | Listed for sale | $224,500$103/sqft |
Source: MARIS #22004578 Report a problem | ||
| 1/3/2022 | Sold | -- |
Source: Public Record Report a problem | ||
Public tax history
| Year | Property taxes | Tax assessment |
|---|---|---|
| 2025 | $4,435 +42.2% | $65,210 +49.7% |
| 2024 | $3,118 +0.1% | $43,550 |
| 2023 | $3,114 +3.3% | $43,550 +11% |
| 2022 | $3,013 +1% | $39,250 |
| 2021 | $2,982 +22% | $39,250 +25.6% |
| 2020 | $2,445 +16.2% | $31,240 |
| 2019 | $2,105 | $31,240 +24.8% |
| 2018 | $2,105 | $25,030 |
| 2017 | $2,105 -0.2% | $25,030 -4.1% |
| 2016 | $2,109 -8% | $26,090 |
| 2015 | $2,292 | $26,090 -14.8% |
| 2014 | $2,292 -16.3% | $30,630 |
| 2013 | $2,740 | $30,630 +12.9% |
| 2012 | -- | $27,120 |
| 2011 | -- | $27,120 -12.4% |
| 2010 | $2,452 +9.6% | $30,960 |
| 2009 | $2,237 -15.1% | $30,960 -16.6% |
| 2008 | $2,635 +33.5% | $37,130 |
| 2007 | $1,973 | $37,130 +40.2% |
| 2006 | $1,973 +0.6% | $26,490 |
| 2005 | $1,961 +27.6% | $26,490 +34.4% |
| 2003 | $1,537 +0.9% | $19,710 +6.5% |
| 2002 | $1,523 +55.4% | $18,500 |
| 2001 | $980 | $18,500 |
Find assessor info on the county website
Neighborhood: North Central
Nearby homes
- $156,3003 bd1 ba1.7k sqft1247 Waldron Ave, Saint Louis, MO 63130Off Market
- $379,8003 bd2 ba1.7k sqft1255 Waldron Ave, Saint Louis, MO 63130Off Market
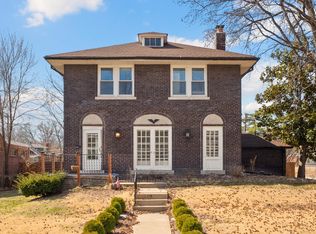
- $290,2004 bd2 ba2k sqft1243 Waldron Ave, Saint Louis, MO 63130Off Market

- $210,1002 bd1 ba1.3k sqft1244 Midland Blvd, Saint Louis, MO 63130Off Market
- $185,1002 bd1 ba1.4k sqft1240 Midland Blvd, Saint Louis, MO 63130Off Market
- $236,4004 bd2 ba1.6k sqft1248 Midland Blvd, Saint Louis, MO 63130Off Market
- $234,5004 bd1 ba2.1k sqft1239 Waldron Ave, Saint Louis, MO 63130Off Market
- $308,4003 bd2 ba1.6k sqft1246 Midland Blvd, Saint Louis, MO 63130Off Market
Nearby schools
GreatSchools rating
- 6/10Jackson Park Elementary SchoolGrades: K-5Distance: 0.7 mi
- 3/10Brittany WoodsGrades: 6-8Distance: 1.2 mi
- 3/10University City Sr. High SchoolGrades: 9-12Distance: 0.6 mi
Schools provided by the listing agent
- Elementary: Jackson Park Elem.
- Middle: Brittany Woods
- High: University City Sr. High
Source: MARIS. This data may not be complete. We recommend contacting the local school district to confirm school assignments for this home.
Get a cash offer in 3 minutes
Find out how much your home could sell for in as little as 3 minutes with a no-obligation cash offer.
Estimated market value
$333,700
Get a cash offer in 3 minutes
Find out how much your home could sell for in as little as 3 minutes with a no-obligation cash offer.
Estimated market value
$333,700
- Missouri
- Saint Louis County
- University City
- 63130
- North Central
- 1251 Waldron Ave
Nearby cities
Nearby neighborhoods
Nearby zip codes
Other University City Topics
