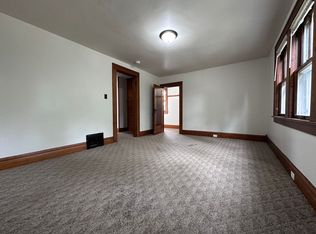
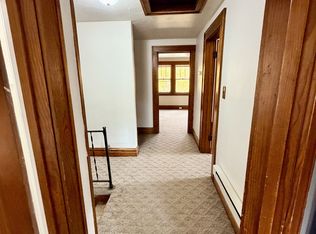
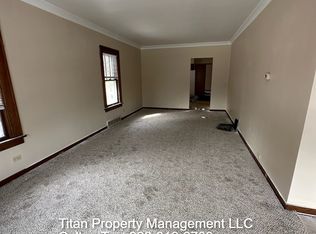
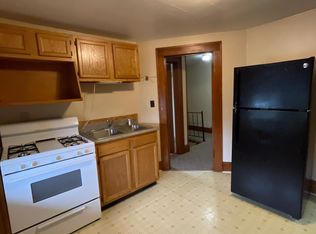
Whether you're looking to expand your portfolio or owner occupy while generating rental income, this well maintained upper/lower duplex is packed with potential. The spacious main level offers 2 bedrooms and 1 full bath, while the upper unit features 1 bedroom and 1 full bath with an updated bathroom. Both units include a refrigerator and stove, making for an easy transition for new owners or tenants. The detached 2 car garage is a standout feature, adding valuable storage and parking. This is the kind of property investors love to hold for years to come! Showings begin 07/08.
Active-offer no bump
Price cut: $15K (8/26)
$185,000
1251 Walnut St, Oshkosh, WI 54901
3beds
2baths
1,842sqft
Duplex
Built in 1927
-- sqft lot
$186,500 Zestimate®
$100/sqft
$-- HOA
What's special
Spacious main levelValuable storage and parkingUpdated bathroom
- 89 days
- 323
- 8
Zillow last checked:
Listing updated:
Listed by:
Kelly L Davies CELL:920-791-9047,
LPT Realty-Kelly Davies Homes Team,
Fiona S Tilley 815-990-3709,
LPT Realty-Kelly Davies Homes Team
Source: RANW as distributed by MLS GRID,MLS#: 50328741
Facts & features
Interior
Bedrooms & bathrooms
- Bedrooms: 3
- Bathrooms: 2
Heating
- Forced Air
Cooling
- Forced Air
Interior area
- Total interior livable area: 1,842 sqft
- Finished area above ground: 1,842
- Finished area below ground: 0
Property
Parking
- Total spaces: 2
- Parking features: Detached
- Has garage: Yes
Accessibility
- Accessibility features: 1st Floor Bedroom, 1st Floor Full Bath
Lot
- Size: 6,098 Square Feet
Details
- Parcel number: 1206060000
- Zoning: Residential
Construction
Type & style
- Home type: MultiFamily
- Property subtype: Duplex
Materials
- Shake Siding
- Foundation: Stone
Condition
- New construction: No
- Year built: 1927
Utilities & green energy
- Sewer: Public Sewer
- Water: Public
Community & HOA
Location
- Region: Oshkosh
Financial & listing details
- Price per square foot: $100/sqft
- Tax assessed value: $158,400
- Annual tax amount: $2,876
- Date on market: 7/8/2026
- Inclusions: (2) Refrigerators, (2) Stove/Ovens
- Exclusions: Sellers & Tenant's Personal Property
Estimated market value
$186,500
$177,000 - $196,000
$1,255/mo
Price history
| Date | Event | Price |
|---|---|---|
| 9/7/2026 | Contingent | $185,000$100/sqft |
Source:  WIREX MLS #50328741 Report a problem WIREX MLS #50328741 Report a problem | ||
| 8/26/2026 | Price change | $185,000-7.5%$100/sqft |
Source: WIREX MLS #50328741 Report a problem | ||
| 8/4/2026 | Price change | $200,000-7%$109/sqft |
Source: RANW as distributed by MLS GRID #50328741 Report a problem | ||
| 7/8/2026 | Listed for sale | $215,000+87%$117/sqft |
Source: RANW as distributed by MLS GRID #50328741 Report a problem | ||
| 2/11/2026 | Listing removed | $495 |
Source: Zillow Rentals Report a problem | ||
| 2/8/2026 | Price change | $495-5.7% |
Source: Zillow Rentals Report a problem | ||
| 2/4/2026 | Price change | $525-4.5% |
Source: Zillow Rentals Report a problem | ||
| 1/31/2026 | Price change | $550-4.3% |
Source: Zillow Rentals Report a problem | ||
| 1/25/2026 | Price change | $575-3.4% |
Source: Zillow Rentals Report a problem | ||
| 1/16/2026 | Price change | $595-7.8% |
Source: Zillow Rentals Report a problem | ||
| 12/22/2025 | Price change | $645-7.2% |
Source: Zillow Rentals Report a problem | ||
| 12/12/2025 | Listed for rent | $695+39% |
Source: Zillow Rentals Report a problem | ||
| 7/20/2021 | Sold | $115,000+0.1%$62/sqft |
Source: RANW as distributed by MLS GRID #50240503 Report a problem | ||
| 2/16/2021 | Listing removed | -- |
Source:  RANW as distributed by MLS GRID Report a problem RANW as distributed by MLS GRID Report a problem | ||
| 1/27/2021 | Price change | $114,900-0.1%$62/sqft |
Source: Beckman Properties #50234850 Report a problem | ||
| 7/27/2020 | Listed for sale | $115,000+25%$62/sqft |
Source: Beckman Properties #50226145 Report a problem | ||
| 10/3/2019 | Listing removed | $500 |
Source: Titan Property Management LLC Report a problem | ||
| 9/11/2019 | Listed for rent | $500 |
Source: Titan Property Management LLC Report a problem | ||
| 7/27/2013 | Sold | $92,000$50/sqft |
Source: RANW as distributed by MLS GRID #50071313 Report a problem | ||
Public tax history
| Year | Property taxes | Tax assessment |
|---|---|---|
| 2024 | $2,995 +16% | $158,400 +81.9% |
| 2023 | $2,581 +1.1% | $87,100 |
| 2022 | $2,553 | $87,100 |
| 2021 | -- | $87,100 |
| 2020 | -- | $87,100 |
| 2019 | $2,163 | $87,100 |
| 2018 | $2,163 -1.2% | $87,100 |
| 2017 | $2,189 -20.7% | $87,100 -17% |
| 2016 | $2,759 +4.3% | $105,000 |
| 2015 | $2,646 -0.1% | $105,000 |
| 2014 | $2,648 -0.1% | $105,000 |
| 2013 | $2,651 -7.1% | $105,000 |
| 2012 | $2,853 +17.2% | $105,000 |
| 2011 | $2,434 -0.2% | $105,000 |
| 2010 | $2,439 +2.8% | $105,000 |
| 2009 | $2,372 +5.2% | $105,000 |
| 2008 | $2,254 -2.8% | $105,000 |
| 2007 | $2,318 | $105,000 |
| 2006 | -- | $105,000 |
| 2005 | $2,196 +4.9% | $105,000 +47.5% |
| 2004 | $2,094 +6.8% | $71,200 |
| 2003 | $1,962 -4.2% | $71,200 |
| 2002 | $2,049 | $71,200 |
| 2001 | -- | $71,200 |
| 2000 | -- | $71,200 |
Find assessor info on the county website
Monthly payment
Est. payment
Payment breakdown
Explore the cost of this home by adjusting the details. Changes won't be saved.Climate risks
Neighborhood: 54901
Nearby schools
Schools provided by the listing agent
- Elementary: Read
- Middle: Vel Phillips
- High: Oshkosh North
Source: RANW as distributed by MLS GRID. This data may not be complete. We recommend contacting the local school district to confirm school assignments for this home.
Similar homes
- $189,9006 bd2 ba1.6k sqft1108 Cherry St, Oshkosh, WI 54901For Sale
 MLS ID #50333715, Alex R Bork. RANW as distributed by MLS GRID
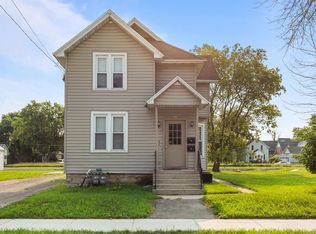
 - $189,9003 bd2 ba1.5k sqft622 Grand St, Oshkosh, WI 54901For Sale
 MLS ID #50330774, Curtis J Stark. RANW as distributed by MLS GRID
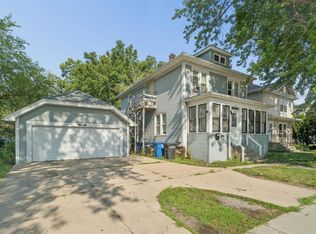
 - $194,9004 bd2 ba1.4k sqft1213 Grand St, Oshkosh, WI 54901For Sale
 MLS ID #50330590, Tiffany L Holtz. RANW as distributed by MLS GRID
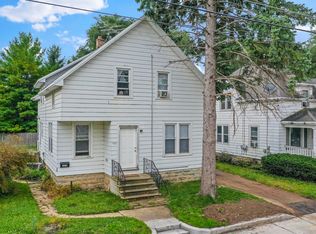
 - $189,9004 bd2 ba1.7k sqft327 W 16th Ave, Oshkosh, WI 54902For Sale
 MLS ID #50333701, Chad A Durkee. RANW as distributed by MLS GRID
