Experience southern Luxury living inside this spacious upgraded home nestled in the exclusive neighborhood of Dunes West. With 5 bedrooms, 5 full bathrooms, an office, and a 3rd-floor ''mother-in-law suite,'' this home is sure to accommodate the whole family. This 2015 John Wieland home was beautifully upgraded a few years after its construction to include a new gourmet kitchen in the main living area and a ''mother-in-law suite'' on the 3rd floor. Enjoy the perks of a very low electricity bill afforded by the roof solar panels (owned! not leased). Step inside and you'll immediately be greeted by the gleaming engineered hardwood floors, crown molding above, an abundance ofnatural light, and the pond view through the rear windows. This open floor plan allows the living room to blend into the kitchen and then into the dining area, which is ideal for entertaining. Prepare your meals without having to miss what's on TV and without neglecting your guests. The living room showcases a gas log fireplace below your mounted TV and surrounded by cabinets and picture windows on either side. Opposite your living room is where you'll find your gourmet kitchen featuring a built-in gas range and stainless-steel range hood, daisy white tile backsplash, gorgeous quartz countertops, ample cabinetry, enormous pantry, and a stainless steel appliance package including built-in microwave and wall oven to make even your most extravagant culinary adventures a breeze! Take a seat at the center island (which comfortably seats four) while you enjoy a quick bite or gather around the dining table as you enjoy the sunrise or sunset with your pond view. Before heading upstairs, head out onto your screened back porch where you can comfortably enjoy a meal most of the year as you breathe in the fresh air. Imagine relaxing in the mornings as you sip your favorite beverage below the classic haint blue ceiling and gaze out at the pond as sunlight fills the sky. Walk down the steps to your spacious backyard where you can lay out in the sun with a book, entertain on special occasions, and allow the children and pets to let loose and run around having fun! When you're ready to unwind at the end of the day, head upstairs to your owner's suite where you'll find plenty of room for a king size bed, a sitting area with a vaulted ceiling + view of the pond, and a deep walk-in closet. Inside the Master Bathroom you'll find dual vanities, a standing makeup counter, natural light beaming through the transom window, and an extra-long shower with dual shower heads including an overhead rain shower head. You'll find 3 more comfortably sized bedrooms and 2 more Full bathrooms on this floor. Heading further upstairs you'll find the "mother-in law suite" complete with its own full bathroom featuring a walk-in shower with frameless glass door and gorgeous tile surround. Additionally on this floor you'll find a bonus room which can be a nice retreat for guests, a playroom for the kids, or alternatively a "man cave" as it features a wet bar complete with quartz countertops and mini fridge. Back down on the first floor you'll find the office which enjoys an en-suite bath, allowing this room to alternatively be used as a 6th bedroom. It's easy to see how this home provides a variety of options and accommodations that can easily satisfy your family's unique needs! The neighborhood amenities are extensive and include a boat ramp + dock, RV storage, pool, tennis courts + exercise facility, golf course + club house, as well as walking/jogging paths to inspire your active and social lifestyle! (Gated neighborhood for added privacy and security.) Just 9 miles to Mount Plesant's popular Town Center Mall, 13 miles to dining and local nightlife at Shem Creek, 12 miles to dip your toes in the sand at renowned Isle of Palms Beach, and only 17 miles to world-class dining, shopping, and sight-seeing downtown has to offer. This is the chance for your family to experience what it means to call Mt Pleasant home while finding comfort in this home and neighborhood that you're sure to love for years to come! Schedule your showing Today!
Closed
Zillow last checked:
Listing updated:
Bought with:
Lifestyle Real Estate
Lifestyle Real Estate
Source: CTMLS,MLS#: 25007985
Price history
| Date | Event | Price |
|---|---|---|
| 6/12/2025 | Sold | $985,000-1.5%$314/sqft |
Source:  CTMLS #25007985 Report a problem CTMLS #25007985 Report a problem | ||
| 3/26/2025 | Listed for sale | $999,900-8.2%$319/sqft |
Source: CTMLS #25007985 Report a problem | ||
| 3/26/2025 | Listing removed | $1,089,000$347/sqft |
Source: CTMLS #25001673 Report a problem | ||
| 1/21/2025 | Listed for sale | $1,089,000+3.8%$347/sqft |
Source: CTMLS #25001673 Report a problem | ||
| 12/3/2024 | Listing removed | $1,049,000$334/sqft |
Source: CTMLS #24022239 Report a problem | ||
| 10/9/2024 | Price change | $1,049,000-4.5%$334/sqft |
Source: CTMLS #24022239 Report a problem | ||
| 9/17/2024 | Price change | $1,099,000-5.3%$350/sqft |
Source: CTMLS #24022239 Report a problem | ||
| 9/4/2024 | Listed for sale | $1,159,900$370/sqft |
Source: CTMLS #24022239 Report a problem | ||
| 8/24/2024 | Listing removed | $1,159,900$370/sqft |
Source: CTMLS #24016406 Report a problem | ||
| 8/20/2024 | Price change | $1,159,900-0.9%$370/sqft |
Source: CTMLS #24016406 Report a problem | ||
| 8/14/2024 | Price change | $1,169,900-0.8%$373/sqft |
Source: CTMLS #24016406 Report a problem | ||
| 7/4/2024 | Listed for sale | $1,179,900+149%$376/sqft |
Source: CTMLS #24016406 Report a problem | ||
| 2/29/2016 | Sold | $473,845+0.1%$151/sqft |
Source: Agent Provided Report a problem | ||
| 12/18/2015 | Sold | $473,460$151/sqft |
Source: CTMLS #15012644 Report a problem | ||
Nearby homes
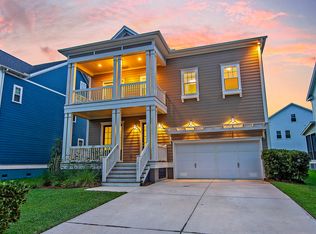
- $1,037,4005 bd4 ba3.2k sqft1255 Weather Helm Dr, Mount Pleasant, SC 29466Off Market
- $500-- bd-- ba-- sqftWeather Helm Dr, Mount Pleasant, SC 29466Off Market
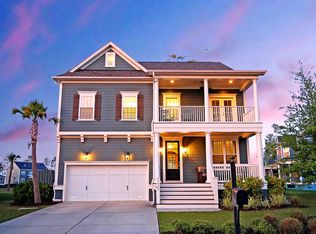
- $1,423,2005 bd5 ba4k sqft1420 Trip Line Dr, Mount Pleasant, SC 29466Off Market

- $964,6005 bd5 ba3k sqft1259 Weather Helm Dr, Mount Pleasant, SC 29466Off Market
Get a cash offer in 3 minutes
Find out how much your home could sell for in as little as 3 minutes with a no-obligation cash offer.
Estimated market value
$1,011,300
