Skip main navigation
Closed
  • $3,012,000

    1251 Whitehall Lane, St. Helena, CA 94574

    3beds
    3,575sqft
    Single Family Residence
    Built in 1972
    1.23 Acres Lot
    $3,012,000 Zestimate®
    $843/sqft
    $7,556 Estimated rent

    Home value

    $3,012,000

    $2.38M - $3.83M

    $7,556/mo

    Zestimate® history
    Loading
    Loading...

    Owner options

    List your home for rent

    $7,556/mo

    Rent Zestimate®

    Find your next renter with Zillow Rental Manager. Plus, with online applications, you can quickly screen prospective tenants – for free.

    Learn more

    $7,556/mo

    Rent Zestimate®

    Refinance and save

    $18,790/mo

    Est. payment

    Refinancing to a lower rate could help reduce your monthly payments and save thousands over the life of the loan.

    See today's rates

    $18,790/mo

    Est. payment

    Explore your selling options

    Work with a Zillow partner agent

    Leverage their expertise and Zillow's premium Showcase listings to get your home seen by more buyers.

    Get started

    List with your own agent

    Get your home in front of millions of buyers by listing it on Zillow.

    Learn how to do it

    Sell it yourself

    Take full control of how buyers see your home on Zillow by listing For Sale by Owner (FSBO).

    List your home

    What's special

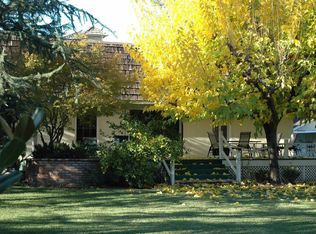
    This lovely contemporary home sits on a spacious, level, 1.23 acre estate surrounded by seemingly endless vineyard and mountain views. The home boasts an open-concept layout perfect for indoor-outdoor Napa Valley living. The impressive entry greets you with soaring ceilings and hardwood floors throughout the living areas, with large windows and French doors that look out to the backyard and the picture-perfect Napa Valley backdrop. The thoughtfully designed kitchen with custom features in this kitchen will attract every culinary enthusiast, anchored by the iconic AGA Legacy Series Range, SubZero refrigerator, wine cellar, and butler's pantry. The Primary Suite includes office space for two for ideal work-from-home space. An additional ensuite bedroom, a bonus room, and laundry room complete the main home. Your guests will love the charming en suite Cabana, whose separate entrance and french doors give access to outdoor living. Outdoors the spacious rear yard is private yet inviting, with two water features, an outdoor cooking area, a dining area, bocce court, and a spa - all positioned to take in the sun setting into the Mayacamas Mountains.

    This property is off market, which means it's not currently listed for sale or rent on Zillow. This may be different from what's available on other websites or public sources.

    Zillow last checked:

    Listing updated:

    Listed by:

    Erin Lail DRE #02027696 707-333-5596,

    Coldwell Banker BofV ST Helena 707-963-1152

    Bought with:

    Chase C Conley, DRE #01915061

    Sonoma Realty Group

    Source: BAREIS,MLS#: 323018093MLS LogoOriginating MLS: Napa

    Facts & features

    Interior

    Bedrooms & bathrooms
    • Bedrooms: 3
    • Bathrooms: 4
    • Full bathrooms: 3
    • 1/2 bathrooms: 1
    Rooms
    • Room types: Bonus Room, Dining Room, Family Room, Guest Quarters, Kitchen, Living Room, Master Bedroom, Office, Wine Cellar
    Primary bedroom
    • Features: Outside Access, Walk-In Closet(s)
    Primary bathroom
    • Features: Double Vanity, Shower Stall(s), Sitting Area, Tile
    Bathroom
    • Features: Tub w/Shower Over
    • Level: Main
    Dining room
    • Features: Dining/Living Combo
    • Level: Main
    Family room
    • Features: Cathedral/Vaulted, Deck Attached, View
    • Level: Main
    Kitchen
    • Features: Kitchen Island, Island w/Sink, Kitchen/Family Combo, Stone Counters
    • Level: Main
    Living room
    • Features: Cathedral/Vaulted, Deck Attached, Great Room, View
    • Level: Main
    Heating
    • Central
    Cooling
    • Central Air
    Appliances
    • Included: Disposal, Double Oven, Free-Standing Gas Oven, Free-Standing Refrigerator, Range Hood, Microwave, Tankless Water Heater, Warming Drawer, Washer/Dryer Stacked
    • Laundry: Inside Room, Sink
    Features
    • Cathedral Ceiling(s), Formal Entry
    • Flooring: Carpet, Wood
    • Windows: Skylight(s)
    • Has basement: No
    • Number of fireplaces: 2
    • Fireplace features: Electric
    Interior area
    • Total structure area: 3,575
    • Total interior livable area: 3,575 sqft

    Property

    Parking
    • Total spaces: 5
    • Parking features: Detached, Garage Door Opener
    • Garage spaces: 3
    • Uncovered spaces: 2
    Features
    • Levels: One
    • Stories: 1
    • Exterior features: Built-In Barbeque, Covered Courtyard, Fire Pit, Uncovered Courtyard
    • Has spa: Yes
    • Spa features: Private
    • Fencing: Partial
    • Has view: Yes
    • View description: Garden/Greenbelt, Mountain(s), Vineyard
    Lot
    • Size: 1.23 Acres
    • Features: Landscaped, Landscape Front
    Details
    • Additional structures: Other
    • Parcel number: 027450029000
    • Special conditions: Standard

    Construction

    Type & style
    • Home type: SingleFamily
    • Architectural style: Contemporary
    • Property subtype: Single Family Residence
    Materials
    • Stucco, Wood
    • Foundation: Concrete
    • Roof: Composition
    Condition
    • Year built: 1972

    Utilities & green energy

    • Electric: 220 Volts in Laundry
    • Sewer: Septic Connected
    • Water: Well
    • Utilities for property: Natural Gas Connected, Public
    Green energy
    • Energy efficient items: Appliances, Water Heater, Windows

    Community & HOA

    HOA
    • Has HOA: No
    Location
    • Region: Helena

    Financial & listing details

    • Price per square foot: $843/sqft
    • Date on market: 3/28/2023

    Price history

    DateEventPrice
    5/30/2023Sold$4,065,750-3.2%$1,137/sqft
    Source: BAREIS #323018093 Report a problem
    5/12/2023Pending sale$4,200,000$1,175/sqft
    Source: BAREIS #323018093 Report a problem
    4/17/2023Contingent$4,200,000$1,175/sqft
    Source: BAREIS #323018093 Report a problem
    3/28/2023Listed for sale$4,200,000$1,175/sqft
    Source: BAREIS #323018093 Report a problem

    Public tax history

    Tax history is unavailable.

    Neighborhood: 94574

    Nearby schools

    GreatSchools rating
    Schools provided by the listing agent
    • District: St. Helena Unified

    Source: BAREIS. This data may not be complete. We recommend contacting the local school district to confirm school assignments for this home.

    Get a cash offer in 3 minutes
    Find out how much your home could sell for in as little as 3 minutes with a no-obligation cash offer.
    Estimated market value
    $3,012,000
    Get a cash offer in 3 minutes
    Find out how much your home could sell for in as little as 3 minutes with a no-obligation cash offer.
    Estimated market value
    $3,012,000