Only $1000 down to write contract! This new constructed home is situated in the beautiful Lauren Pines subdivision in York on a 1 acre lot. This 3119 sf 2-strory is spacious & open with an incredible layout, great for entertaining. Formal DR opens into a cook's dream kitchen & large island that overlook the spacious family room and gas fireplace. Primary bedroom and bath on main with huge walk-in closet. Very spacious upstairs with 5 more bedrooms and large bonus room. Included in this home are granite countertops, tiled kitchen backsplash, stainless steel appliances, gas range, laminate wood flooring throughout the main areas, side load garage and primary bathroom with 5' tile shower. Enjoy the tree-lined view from the 16 x 14 covered deck. Projected completion date October 2024. 15K towards rate buy- down and closing costs paid with use of preferred lender. All home features are subject to change without notice.
Closed
$511,950
1251 Willow Grove Ln #99, York, SC 29745
6beds
3,119sqft
Single Family Residence
Built in 2024
1.03 Acres Lot
$513,200 Zestimate®
$164/sqft
$3,754 Estimated rent
Home value
$513,200
$482,000 - $544,000
$3,754/mo
Zestimate® history
Owner options
List your home for rent
$3,754/mo
Rent Zestimate®
Find your next renter with Zillow Rental Manager. Plus, with online applications, you can quickly screen prospective tenants – for free.
$3,754/mo
Rent Zestimate®
Refinance and save
$3,346/mo
Est. payment
Refinancing to a lower rate could help reduce your monthly payments and save thousands over the life of the loan.
$3,346/mo
Est. payment
Explore your selling options
Work with a Zillow partner agent
Leverage their expertise and Zillow's premium Showcase listings to get your home seen by more buyers.
Get startedList with your own agent
Get your home in front of millions of buyers by listing it on Zillow.
Learn how to do itSell it yourself
Take full control of how buyers see your home on Zillow by listing For Sale by Owner (FSBO).
List your homeWhat's special
Gas fireplaceCovered deckTree-lined viewLarge bonus roomSide load garageLarge islandSpacious family room
Zillow last checked:
Listing updated:
Listed by:
Kirsten Tammelleo kirsten.tammelleo@adamshomes.com,
Adams Homes Realty-NC, Inc.,
Blair Capel,
Adams Homes Realty-NC, Inc.
Bought with:
Matt Huffman
NorthGroup Real Estate LLC
Source: Canopy MLS as distributed by MLS GRID,MLS#: 4171299
Facts & features
Interior
Bedrooms & bathrooms
- Bedrooms: 6
- Bathrooms: 4
- Full bathrooms: 3
- 1/2 bathrooms: 1
- Main level bedrooms: 1
Primary bedroom
- Level: Main
Heating
- Natural Gas, None
Cooling
- Central Air
Appliances
- Included: Dishwasher, Disposal, Gas Range, Microwave
- Laundry: Laundry Room
Features
- Has basement: No
- Fireplace features: Family Room
Interior area
- Total structure area: 3,119
- Total interior livable area: 3,119 sqft
- Finished area above ground: 3,119
- Finished area below ground: 0
Property
Parking
- Total spaces: 2
- Parking features: Driveway, Garage on Main Level
- Garage spaces: 2
- Has uncovered spaces: Yes
Features
- Levels: Two
- Stories: 2
Lot
- Size: 1.03 Acres
Details
- Parcel number: 2830000071
- Zoning: OPS
- Special conditions: Standard
Construction
Type & style
- Home type: SingleFamily
- Property subtype: Single Family Residence
Materials
- Fiber Cement
- Foundation: Crawl Space
Condition
- New construction: Yes
- Year built: 2024
Utilities & green energy
- Sewer: Septic Installed
- Water: Well
Community & HOA
Community
- Subdivision: Lauren Pines
HOA
- Has HOA: Yes
- HOA fee: $350 annually
Location
- Region: York
- Elevation: 2000 Feet
Financial & listing details
- Price per square foot: $164/sqft
- Tax assessed value: $85,000
- Date on market: 8/12/2024
- Cumulative days on market: 79 days
- Road surface type: Concrete, Paved
Price history
| Date | Event | Price |
|---|---|---|
| 11/26/2024 | Sold | $511,950$164/sqft |
Source:  Canopy MLS as distributed by MLS GRID #4171299 Report a problem Canopy MLS as distributed by MLS GRID #4171299 Report a problem | ||
| 10/30/2024 | Pending sale | $511,950$164/sqft |
Source: Canopy MLS as distributed by MLS GRID #4171299 Report a problem | ||
| 10/22/2024 | Price change | $511,950+0.2%$164/sqft |
Source: Canopy MLS as distributed by MLS GRID #4171299 Report a problem | ||
| 10/21/2024 | Price change | $510,950-0.6%$164/sqft |
Source: Canopy MLS as distributed by MLS GRID #4171299 Report a problem | ||
| 10/19/2024 | Price change | $513,950+2%$165/sqft |
Source: Canopy MLS as distributed by MLS GRID #4171299 Report a problem | ||
| 10/2/2024 | Price change | $503,950+1%$162/sqft |
Source: Canopy MLS as distributed by MLS GRID #4171299 Report a problem | ||
| 9/16/2024 | Price change | $498,950+1%$160/sqft |
Source: Canopy MLS as distributed by MLS GRID #4171299 Report a problem | ||
| 8/12/2024 | Listed for sale | $493,950$158/sqft |
Source: Canopy MLS as distributed by MLS GRID #4171299 Report a problem | ||
Public tax history
Tax history is unavailable.
Neighborhood: 29745
Nearby homes

- $418,2144 bd3 ba2.3k sqft1219 Willow Grove Ln #96, York, SC 29745Sold
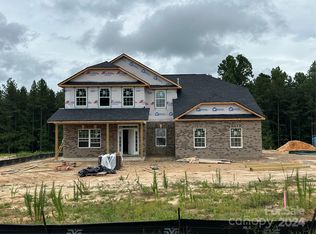
- $417,9284 bd3 ba2.3k sqft1735 Silver Birch Rd #104, York, SC 29745Sold

- $508,9685 bd4 ba3.3k sqft1229 Willow Grove Ln #97, York, SC 29745Sold
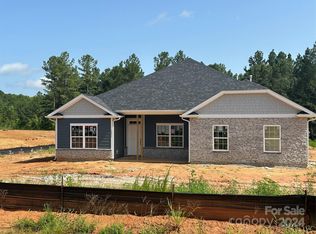
- $404,8084 bd2 ba2.1k sqft1211 Willow Grove Ln #95, York, SC 29745Sold
- $419,528-- bd2 ba2.3k sqft1203 Willow Grove Ln, York, SC 29745Sold
- $525,310-- bd3 ba3k sqft1195 Willow Grove Ln, York, SC 29745Sold
- $419,5284 bd3 ba2.3k sqft1203 Willow Grove Ln #94, York, SC 29745Sold
- $404,808-- bd2 ba2k sqft1211 Willow Grove Ln, York, SC 29745Sold
Nearby schools
GreatSchools rating
- 6/10Cotton Belt Elementary SchoolGrades: PK-4Distance: 3.9 mi
- 4/10York Middle SchoolGrades: 7-8Distance: 6.9 mi
- 5/10York Comprehensive High SchoolGrades: 9-12Distance: 4 mi
Get a cash offer in 3 minutes
Find out how much your home could sell for in as little as 3 minutes with a no-obligation cash offer.
Estimated market value
$513,200
Get a cash offer in 3 minutes
Find out how much your home could sell for in as little as 3 minutes with a no-obligation cash offer.
Estimated market value
$513,200
- South Carolina
- York County
- Clover
- 29745
- 1251 Willow Grove Ln Unit 99
Nearby cities
Nearby zip codes
Other Clover Topics
