ELEGANCE AND STYLE IN DEERFIELD'S HIGHLY-DESIRED WOODLAND PARK NEIGHBORHOOD AND TOP-RATED SCHOOL DISTRICT! From the moment you arrive, you'll appreciate the attention to detail and timeless charm of this stunning brick and cedar home-complete with a NEW roof (2023), remodeled upstairs bathrooms (2022), new front door (2022), and a fire-rated garage entry door (2022) for added peace of mind. A professionally designed landscape with mature trees and boutique architectural elements sets the tone, while a fully fenced yard and in-ground irrigation system add ease to outdoor living. The lush backyard retreat is truly something special: imagine summer days spent cooling off in your heated, professionally-maintained Gunite pool (2022), lounging under the sun, or hosting unforgettable gatherings with a built-in gas grill-no need to worry about propane running out mid-cookout! Inside, a fresh neutral palette, custom millwork, and rich hardwood floors create a seamless flow from room to room. The gracious foyer opens to a sunlit living room with a picture window, leading into a formal dining room with French doors to the patio-perfect for effortless indoor/outdoor entertaining. At the heart of the home, the chef's kitchen is equal parts beauty and function, thoughtfully designed for both everyday living and elevated entertaining. 42" cabinets with crowned uppers provide abundant storage while drawing the eye upward, complemented by under-cabinet lighting that casts a warm glow across the granite countertops and classic tile backsplash. Every detail was chosen with care-from the soft-close drawers to the sleek stainless-steel suite of appliances, including a professional-grade FiveStar double oven, KitchenAid dishwasher, and new GE refrigerator (2024) -ensuring both style and performance. Whether prepping weeknight dinners or hosting holiday gatherings, this space inspires culinary creativity. A sunny eat-in area with room for a full table invites casual meals and morning coffee, while a built-in planning desk adds a touch of practical charm. Exterior access to the backyard oasis lets you easily take the party outdoors or simply enjoy the view while cooking. Back inside, the sun-drenched family room offers warmth and sophistication with its coffered ceiling, gas fireplace flanked by custom built-ins, and an adjacent cozy nook-an ideal space for quiet moments or lively game nights. A convenient first-floor laundry room and half bath complete the main level. Upstairs, the luxurious primary bedroom suite is a true retreat with vaulted ceilings, dual walk-in closets, and a wall-to-wall custom built-in. The spa-like ensuite bath features a dual-sink vanity, soaking tub, and a tiled shower with full body sprayer. Four additional bedrooms-all with generous closets-and a remodeled hall bath offer space, comfort, and ensure everyone has a place to call their own. Need more room to spread out? The finished basement delivers with a spacious rec room, wet bar, full bath, and flexible areas perfect for a home gym, mudroom, or extra storage. A 2-car attached garage completes the package. This is a must-see-schedule your showing today!
Closed
$1,050,000
1251 Woodland Dr, Deerfield, IL 60015
5beds
3,568sqft
Single Family Residence
Built in 1950
0.3 Acres Lot
$1,453,600 Zestimate®
$294/sqft
$6,667 Estimated rent
Home value
$1,453,600
$1.29M - $1.66M
$6,667/mo
Zestimate® history
Owner options
List your home for rent
$6,667/mo
Rent Zestimate®
Find your next renter with Zillow Rental Manager. Plus, with online applications, you can quickly screen prospective tenants – for free.
$6,667/mo
Rent Zestimate®
Refinance and save
$6,714/mo
Est. payment
Refinancing to a lower rate could help reduce your monthly payments and save thousands over the life of the loan.
$6,714/mo
Est. payment
Explore your selling options
Work with a Zillow partner agent
Leverage their expertise and Zillow's premium Showcase listings to get your home seen by more buyers.
Get startedList with your own agent
Get your home in front of millions of buyers by listing it on Zillow.
Learn how to do itSell it yourself
Take full control of how buyers see your home on Zillow by listing For Sale by Owner (FSBO).
List your homeWhat's special
Gas fireplaceHeated professionally-maintained gunite poolIn-ground irrigation systemFinished basementFully fenced yardMature treesRich hardwood floors
Zillow last checked:
Listing updated:
Listed by:
Leslie McDonnell 847-367-8686,
RE/MAX Suburban
Bought with:
Rebecca Pesche, ABR,SRS
@properties Christie's International Real Estate
Source: MRED as distributed by MLS GRID,MLS#: 12347929
Facts & features
Interior
Bedrooms & bathrooms
- Bedrooms: 5
- Bathrooms: 4
- Full bathrooms: 3
- 1/2 bathrooms: 1
Rooms
- Room types: Bedroom 5, Recreation Room, Mud Room, Bonus Room
Primary bedroom
- Features: Flooring (Carpet), Window Treatments (Blinds, Curtains/Drapes), Bathroom (Full, Double Sink, Tub & Separate Shwr)
- Level: Second
- Area: 280 Square Feet
- Dimensions: 14X20
Bedroom 2
- Features: Flooring (Carpet), Window Treatments (Blinds)
- Level: Second
- Area: 195 Square Feet
- Dimensions: 15X13
Bedroom 3
- Features: Flooring (Carpet), Window Treatments (All)
- Level: Second
- Area: 234 Square Feet
- Dimensions: 18X13
Bedroom 4
- Features: Flooring (Hardwood), Window Treatments (Blinds)
- Level: Second
- Area: 144 Square Feet
- Dimensions: 12X12
Bedroom 5
- Features: Flooring (Carpet), Window Treatments (Shutters)
- Level: Second
- Area: 99 Square Feet
- Dimensions: 11X09
Bar entertainment
- Features: Flooring (Vinyl)
- Level: Basement
- Area: 96 Square Feet
- Dimensions: 6X16
Bonus room
- Features: Flooring (Vinyl)
- Level: Basement
- Area: 252 Square Feet
- Dimensions: 18X14
Dining room
- Features: Flooring (Hardwood)
- Level: Main
- Area: 156 Square Feet
- Dimensions: 13X12
Family room
- Features: Flooring (Hardwood), Window Treatments (Plantation Shutters)
- Level: Main
- Area: 616 Square Feet
- Dimensions: 28X22
Kitchen
- Features: Kitchen (Eating Area-Table Space, Custom Cabinetry, Granite Counters, Updated Kitchen)
- Level: Main
- Area: 486 Square Feet
- Dimensions: 27X18
Laundry
- Features: Flooring (Ceramic Tile)
- Level: Main
- Area: 105 Square Feet
- Dimensions: 15X07
Living room
- Features: Flooring (Hardwood), Window Treatments (Plantation Shutters)
- Level: Main
- Area: 312 Square Feet
- Dimensions: 24X13
Mud room
- Features: Flooring (Vinyl)
- Level: Basement
- Area: 266 Square Feet
- Dimensions: 19X14
Recreation room
- Features: Flooring (Vinyl)
- Level: Basement
- Area: 532 Square Feet
- Dimensions: 28X19
Heating
- Natural Gas, Forced Air
Cooling
- Central Air
Appliances
- Included: Double Oven, Microwave, Dishwasher, Refrigerator, Washer, Dryer, Disposal, Stainless Steel Appliance(s), Humidifier
- Laundry: Main Level, In Unit, Sink
Features
- Cathedral Ceiling(s), Wet Bar, Built-in Features, Walk-In Closet(s), Bookcases, Coffered Ceiling(s)
- Flooring: Hardwood
- Windows: Screens, Skylight(s)
- Basement: Finished,Rec/Family Area,Storage Space,Walk-Up Access,Full
- Number of fireplaces: 1
- Fireplace features: Attached Fireplace Doors/Screen, Gas Log, Gas Starter, Family Room
Interior area
- Total structure area: 0
- Total interior livable area: 3,568 sqft
Property
Parking
- Total spaces: 2
- Parking features: Asphalt, Garage Door Opener, On Site, Garage Owned, Attached, Garage
- Attached garage spaces: 2
- Has uncovered spaces: Yes
Accessibility
- Accessibility features: No Disability Access
Features
- Stories: 2
- Patio & porch: Patio
- Exterior features: Outdoor Grill
- Pool features: In Ground
- Fencing: Fenced
Lot
- Size: 0.3 Acres
- Dimensions: 44X44X30X115X190X130
- Features: Landscaped, Mature Trees
Details
- Additional structures: Shed(s)
- Parcel number: 16291080150000
- Special conditions: None
- Other equipment: Ceiling Fan(s), Sump Pump, Sprinkler-Lawn
Construction
Type & style
- Home type: SingleFamily
- Property subtype: Single Family Residence
Materials
- Brick, Cedar
- Roof: Asphalt
Condition
- New construction: No
- Year built: 1950
Utilities & green energy
- Sewer: Public Sewer
- Water: Lake Michigan, Public
Green energy
- Energy efficient items: Water Heater
Community & HOA
Community
- Features: Park, Curbs, Street Paved
- Security: Security System, Carbon Monoxide Detector(s)
HOA
- Services included: None
Location
- Region: Deerfield
Financial & listing details
- Price per square foot: $294/sqft
- Tax assessed value: $814,072
- Annual tax amount: $23,001
- Date on market: 4/25/2025
- Listing terms: Other
- Ownership: Fee Simple
Price history
| Date | Event | Price |
|---|---|---|
| 5/16/2025 | Sold | $1,050,000+17.3%$294/sqft |
Source:  MRED as distributed by MLS GRID #12347929 Report a problem MRED as distributed by MLS GRID #12347929 Report a problem | ||
| 4/29/2025 | Contingent | $895,000$251/sqft |
Source: MRED as distributed by MLS GRID #12347929 Report a problem | ||
| 4/25/2025 | Listed for sale | $895,000$251/sqft |
Source: MRED as distributed by MLS GRID #12347929 Report a problem | ||
Public tax history
| Year | Property taxes | Tax assessment |
|---|---|---|
| 2024 | $23,552 +2.4% | $284,463 +4.8% |
| 2023 | $23,002 -3.3% | $271,330 +4.2% |
| 2022 | $23,795 +6% | $260,394 -0.7% |
| 2021 | $22,440 +4% | $262,135 +3.5% |
| 2020 | $21,582 +2.3% | $253,265 +0.2% |
| 2019 | $21,090 +4.9% | $252,835 -0.2% |
| 2018 | $20,114 | $253,271 +0.3% |
| 2017 | $20,114 +2.7% | $252,464 +3.9% |
| 2016 | $19,577 +6.5% | $242,918 +6.4% |
| 2015 | $18,387 +2.9% | $228,242 +10.9% |
| 2014 | $17,864 +2.5% | $205,892 +0.9% |
| 2012 | $17,422 -11.5% | $204,076 -19.5% |
| 2011 | $19,694 +16% | $253,391 -6.2% |
| 2010 | $16,976 +4.7% | $270,019 -5.6% |
| 2009 | $16,217 +1.5% | $286,098 -2.3% |
| 2008 | $15,983 +16.2% | $292,684 +2% |
| 2006 | $13,752 +7.4% | $287,000 |
| 2005 | $12,802 +3.9% | -- |
| 2004 | $12,322 +11.7% | -- |
| 2003 | $11,029 +3% | -- |
| 2002 | $10,710 +6.6% | -- |
| 2001 | $10,050 +13.3% | $149,858 +6.4% |
| 2000 | $8,869 | $140,855 |
Find assessor info on the county website
Neighborhood: 60015
Nearby homes
- $594,7504 bd3 ba3.2k sqft1444 Stratford Rd, Deerfield, IL 60015Sold
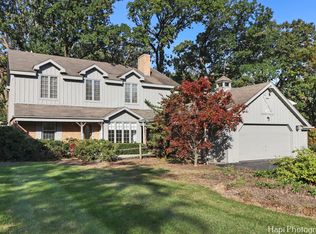
- $770,5004 bd3 ba2.3k sqft1259 Woodland Dr, Deerfield, IL 60015Off Market
- $856,0004 bd4 ba2.5k sqft1350 Berkley Ct, Deerfield, IL 60015Off Market
- $817,0004 bd4 ba2.2k sqft1265 Woodland Dr, Deerfield, IL 60015Sold
- $---- bd-- ba-- sqft1340 Berkley Ct, Deerfield, IL 60015Off Market
- $1,683,0006 bd5 ba4.6k sqft1436 Stratford Rd, Deerfield, IL 60015Off Market
- $590,2003 bd2 ba1.7k sqft1358 Berkley Ct, Deerfield, IL 60015Off Market
- $658,4003 bd1 ba2.1k sqft1246 Woodland Dr, Deerfield, IL 60015Off Market
Nearby schools
GreatSchools rating
- 9/10Wilmot Elementary SchoolGrades: K-5Distance: 0.9 mi
- 9/10Charles J Caruso Middle SchoolGrades: 6-8Distance: 1 mi
- 10/10Deerfield High SchoolGrades: 9-12Distance: 0.6 mi
Schools provided by the listing agent
- District: 109
Source: MRED as distributed by MLS GRID. This data may not be complete. We recommend contacting the local school district to confirm school assignments for this home.
Get a cash offer in 3 minutes
Find out how much your home could sell for in as little as 3 minutes with a no-obligation cash offer.
Estimated market value
$1,453,600
Get a cash offer in 3 minutes
Find out how much your home could sell for in as little as 3 minutes with a no-obligation cash offer.
Estimated market value
$1,453,600
- Illinois
- Lake County
- Deerfield
- 60015
- 1251 Woodland Dr
