First time on the market, private 2-acre property tucked behind a gated entry shared with only 1 neighbor, offering the perfect blend of comfortable living, usable land & dream-shop versatility. Surrounded by mature trees, wildlife & natural beauty, this is the type of property that rarely comes available. Spacious rambler featuring 3 beds, 2.5 baths & an open-concept layout with soaring coved ceilings in the living room & abundant natural light. The oversized primary suite features 2 walk-in closets & a spacious 5-piece ensuite bath. On the opposite wing of the home are 2 additional bedrooms & a full bath. Separate private office could easily function as a 4th bedroom. The kitchen & living areas flow seamlessly into both a formal dining room & separate eating nook overlooking the backyard & wooded surroundings. Enjoy year-round outdoor living with a large covered front deck & a HUGE covered back deck perfect for entertaining & relaxing in the peaceful setting. The showstopper is the massive 2,400 SF detached shop—an absolute dream setup for mechanics, contractors, business owners or anyone needing serious workspace & storage. Complete with private office, dedicated electrical panel, 220 outlet & air compressor plumbing throughout. Plenty of room for lifts, toys, equipment, RVs, boats or home business operations. Property also includes an attached 504 SF 2-car garage & additional storage shed. This is truly a one-of-a-kind property!
Sold
Listed by: Realty One Group Turn Key • Isaac Schaefer
Bought with: Windermere RE West Campus Inc
$825,000
12510 206th Street E, Graham, WA 98338
3beds
2,164sqft
Single Family Residence
Built in 1997
1.92 Acres Lot
$808,200 Zestimate®
$381/sqft
$3,078 Estimated rent
Home value
$808,200
$760,000 - $857,000
$3,078/mo
Zestimate® history
Owner options
List your home for rent
$3,078/mo
Rent Zestimate®
Find your next renter with Zillow Rental Manager. Plus, with online applications, you can quickly screen prospective tenants – for free.
$3,078/mo
Rent Zestimate®
Refinance and save
$5,359/mo
Est. payment
Refinancing to a lower rate could help reduce your monthly payments and save thousands over the life of the loan.
$5,359/mo
Est. payment
Explore your selling options
Work with a Zillow partner agent
Leverage their expertise and Zillow's premium Showcase listings to get your home seen by more buyers.
Get startedList with your own agent
Get your home in front of millions of buyers by listing it on Zillow.
Learn how to do itSell it yourself
Take full control of how buyers see your home on Zillow by listing For Sale by Owner (FSBO).
List your homeWhat's special
Spacious ramblerAbundant natural lightOversized primary suiteAdditional storage shedFormal dining roomSeparate private officeLarge covered front deck
Zillow last checked:
Listing updated:
Listed by:
Isaac Schaefer,
Realty One Group Turn Key
Bought with:
Mark R. Barron, 44579
Windermere RE West Campus Inc
Source: NWMLS as distributed by MLS GRID,MLS#: 2525381
Facts & features
Interior
Bedrooms & bathrooms
- Bedrooms: 3
- Bathrooms: 3
- Full bathrooms: 2
- 1/2 bathrooms: 1
- Main level bathrooms: 3
- Main level bedrooms: 3
Bonus room
- Level: Garage
Den office
- Level: Main
Dining room
- Level: Main
Entry hall
- Level: Main
Kitchen with eating space
- Level: Main
Living room
- Level: Main
Heating
- Fireplace, Forced Air, Heat Pump, Electric, Propane
Cooling
- Forced Air, Heat Pump
Appliances
- Included: Dishwasher, Disposal, Dryer, Microwave, Refrigerator, Stove(s)/Range(s), Washer, Dishwasher(s), Dryer(s), Garbage Disposal, Microwave(s), Refrigerator(s), Washer(s), Water Heater: Propane, Water Heater Location: Garage
Features
- Bath Off Primary, Ceiling Fan(s), Dining Room
- Flooring: Hardwood, Laminate, Vinyl Plank
- Windows: Skylight(s), Triple Pane Windows
- Basement: None
- Number of fireplaces: 1
- Fireplace features: See Remarks, Main Level: 1, Fireplace
Interior area
- Total structure area: 2,164
- Total interior livable area: 2,164 sqft
Property
Parking
- Total spaces: 2
- Parking features: Attached Garage, Detached Garage, RV Parking
- Has attached garage: Yes
- Covered spaces: 2
Features
- Levels: One
- Stories: 1
- Entry location: Main
- Patio & porch: Bath Off Primary, Ceiling Fan(s), Dining Room, Fireplace, Skylight(s), Triple Pane Windows, Walk-In Closet(s), Water Heater
Lot
- Size: 1.92 Acres
- Features: Dead End Street, Paved, Deck, Electric Car Charging, Fenced-Partially, Gated Entry, Outbuildings, Propane, RV Parking, Shop
- Topography: Level
- Residential vegetation: Garden Space, Wooded
Details
- Parcel number: 0418027045
- Special conditions: Standard
Construction
Type & style
- Home type: SingleFamily
- Architectural style: 1 Story
- Property subtype: Single Family Residence
Materials
- Wood Siding, Wood Products
- Foundation: Poured Concrete
- Roof: Composition
Condition
- Year built: 1997
- Major remodel year: 2003
Utilities & green energy
- Electric: Company: Puget Sound Energy
- Sewer: Septic Tank
- Water: Individual Well
Community & HOA
Community
- Subdivision: Graham
Location
- Region: Graham
Financial & listing details
- Price per square foot: $381/sqft
- Tax assessed value: $820,600
- Annual tax amount: $8,876
- Date on market: 5/17/2026
- Listing terms: Conventional,FHA,VA Loan
- Inclusions: Dishwasher(s), Dryer(s), Garbage Disposal, Microwave(s), Refrigerator(s), Stove(s)/Range(s), Washer(s)
Price history
| Date | Event | Price |
|---|---|---|
| 6/12/2026 | Sold | $825,000+3.1%$381/sqft |
Source:  NWMLS as distributed by MLS GRID #2525381 Report a problem NWMLS as distributed by MLS GRID #2525381 Report a problem | ||
| 5/19/2026 | Pending sale | $799,950$370/sqft |
Source: NWMLS as distributed by MLS GRID #2525381 Report a problem | ||
| 5/17/2026 | Listed for sale | $799,950$370/sqft |
Source: NWMLS as distributed by MLS GRID #2525381 Report a problem | ||
Public tax history
| Year | Property taxes | Tax assessment |
|---|---|---|
| 2025 | $8,877 +0.4% | $820,600 +3.4% |
| 2024 | $8,842 -0.2% | $794,000 +5.8% |
| 2023 | $8,856 -1.2% | $750,700 -3.9% |
| 2022 | $8,959 +4.5% | $781,500 +20.7% |
| 2021 | $8,576 +38.2% | $647,500 +19.5% |
| 2019 | $6,205 | $541,800 +8.1% |
| 2018 | -- | $501,400 +14.4% |
| 2017 | $5,517 | $438,400 +24.1% |
| 2016 | $5,517 | $353,400 +7.6% |
| 2014 | $5,517 +13.2% | $328,400 +10.1% |
| 2013 | $4,872 | $298,300 -1.6% |
| 2012 | -- | $303,200 -9.4% |
| 2011 | -- | $334,700 -6.9% |
| 2010 | -- | $359,400 -8.4% |
| 2009 | -- | $392,400 -2.1% |
| 2008 | $4,559 | $401,000 -1.7% |
| 2007 | $4,559 +29.7% | $408,000 +65.7% |
| 2002 | $3,515 +8.5% | $246,200 -0.5% |
| 2001 | $3,240 | $247,500 +6.6% |
| 2000 | $3,240 | $232,100 |
Find assessor info on the county website
Neighborhood: 98338
Nearby homes
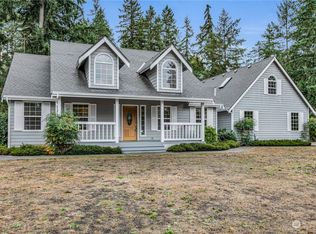
- $795,0003 bd4 ba2.2k sqft12504 206th St E, Graham, WA 98338Sold
- $579,0004 bd3 ba2.8k sqft20820 127th Ave E, Graham, WA 98338Sold

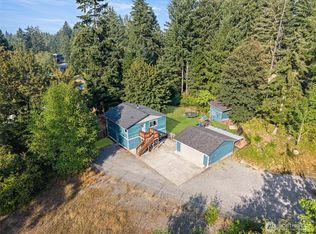
- $564,9503 bd2 ba1.5k sqft20710 128th Avenue Ct E, Graham, WA 98338For Sale
- $473,0003 bd2 ba1.9k sqft20904 127th Ave E, Graham, WA 98338Sold

- $347,5003 bd2 ba1.8k sqft12818 206th St E, Graham, WA 98338Sold
- $494,0003 bd3 ba2k sqft20818 129th Avenue Ct E, Graham, WA 98338Sold
- $374,3003 bd2 ba1.2k sqft12610 210th St E, Graham, WA 98338Off Market
- $775,0003 bd3 ba2.4k sqft20704 130th Ave E, Graham, WA 98338Sold
Nearby schools
GreatSchools rating
- 8/10Nelson Elementary SchoolGrades: PK-5Distance: 1.4 mi
- 5/10Frontier Middle SchoolGrades: 6-8Distance: 1.5 mi
- 7/10Graham Kapowsin High SchoolGrades: 9-12Distance: 1.3 mi
Schools provided by the listing agent
- Elementary: Nelson Elem
- Middle: Frontier Jnr High
- High: Graham-Kapowsin High
Source: NWMLS as distributed by MLS GRID. This data may not be complete. We recommend contacting the local school district to confirm school assignments for this home.
Get a cash offer in 3 minutes
Find out how much your home could sell for in as little as 3 minutes with a no-obligation cash offer.
Estimated market value
$808,200
Get a cash offer in 3 minutes
Find out how much your home could sell for in as little as 3 minutes with a no-obligation cash offer.
Estimated market value
$808,200
- Washington
- Pierce County
- Graham
- 98338
- 12510 206th Street E
