Welcome to your dream home! This stunning 3-bedroom, 2-bathroom residence with a spacious den is packed with upgrades to elevate your lifestyle. Featuring impact glass throughout, this home offers peace of mind and energy efficiency. The open-concept design is complemented by elegant finishes, and the northeast-facing lanai is perfect for enjoying serene waterfront views with ideal morning light and cool evening breezes. Located just 20 minutes from the beach, this home combines coastal convenience with peaceful living. Don't miss your chance to own this upgraded gem on the water!
Sold for $463,990
$463,990
12510 Brookgreen St, Venice, FL 34293
3beds
1,860sqft
Single Family Residence
Built in 2024
6,528 Square Feet Lot
$437,300 Zestimate®
$249/sqft
$2,925 Estimated rent
Home value
$437,300
$394,000 - $485,000
$2,925/mo
Zestimate® history
Owner options
List your home for rent
$2,925/mo
Rent Zestimate®
Find your next renter with Zillow Rental Manager. Plus, with online applications, you can quickly screen prospective tenants – for free.
$2,925/mo
Rent Zestimate®
Refinance and save
$3,548/mo
Est. payment
Refinancing to a lower rate could help reduce your monthly payments and save thousands over the life of the loan.
$3,548/mo
Est. payment
Explore your selling options
Work with a Zillow partner agent
Leverage their expertise and Zillow's premium Showcase listings to get your home seen by more buyers.
Get startedList with your own agent
Get your home in front of millions of buyers by listing it on Zillow.
Learn how to do itSell it yourself
Take full control of how buyers see your home on Zillow by listing For Sale by Owner (FSBO).
List your homeWhat's special
Northeast-facing lanaiCool evening breezesElegant finishesIdeal morning lightOpen-concept designSerene waterfront views
Zillow last checked:
Listing updated:
Listed by:
John Neal 941-313-8575,
NEAL COMMUNITIES REALTY, INC. 941-328-1111
Bought with:
Non-Member Agent
STELLAR NON-MEMBER OFFICE
Source: Stellar MLS,MLS#: A4636496 Originating MLS: Sarasota - Manatee
Originating MLS: Sarasota - Manatee
Facts & features
Interior
Bedrooms & bathrooms
- Bedrooms: 3
- Bathrooms: 2
- Full bathrooms: 2
Primary bedroom
- Features: Walk-In Closet(s)
- Level: First
- Area: 212.22 Square Feet
- Dimensions: 16.2x13.1
Dining room
- Level: First
- Area: 123.42 Square Feet
- Dimensions: 10.2x12.1
Great room
- Level: First
- Area: 250.98 Square Feet
- Dimensions: 14.1x17.8
Kitchen
- Features: Pantry
- Level: First
- Area: 151.2 Square Feet
- Dimensions: 10.8x14
Heating
- Electric, Heat Pump
Cooling
- Central Air
Appliances
- Included: Cooktop, Dishwasher, Disposal, Exhaust Fan, Gas Water Heater, Microwave, Range, Refrigerator, Washer
- Laundry: Gas Dryer Hookup, Inside, Laundry Room, Washer Hookup
Features
- Coffered Ceiling(s), Eating Space In Kitchen, High Ceilings, In Wall Pest System, Kitchen/Family Room Combo, Living Room/Dining Room Combo, Open Floorplan, Smart Home, Solid Surface Counters, Solid Wood Cabinets, Thermostat, Tray Ceiling(s), Walk-In Closet(s)
- Flooring: Tile
- Doors: Sliding Doors
- Windows: Window Treatments
- Has fireplace: No
Interior area
- Total structure area: 2,524
- Total interior livable area: 1,860 sqft
Property
Parking
- Total spaces: 2
- Parking features: Driveway, Garage Door Opener
- Attached garage spaces: 2
- Has uncovered spaces: Yes
- Details: Garage Dimensions: 20x20
Features
- Levels: One
- Stories: 1
- Exterior features: Irrigation System, Lighting, Rain Gutters, Sidewalk, Sprinkler Metered
- Pool features: Other
- Has view: Yes
- View description: Pond
- Has water view: Yes
- Water view: Pond
Lot
- Size: 6,528 Square Feet
Details
- Parcel number: 0802110003
- Zoning: V-VILLAGE
- Special conditions: None
Construction
Type & style
- Home type: SingleFamily
- Architectural style: Coastal,Florida
- Property subtype: Single Family Residence
Materials
- Block, Concrete, Stucco
- Foundation: Slab
- Roof: Tile
Condition
- Completed
- New construction: Yes
- Year built: 2024
Details
- Builder model: Dream 2
- Builder name: Neal Communities
- Warranty included: Yes
Utilities & green energy
- Sewer: Public Sewer
- Water: Public
- Utilities for property: Electricity Connected, Fiber Optics, Natural Gas Connected, Sprinkler Meter, Street Lights, Underground Utilities, Water Connected
Community & HOA
Community
- Features: Deed Restrictions, Golf Carts OK, Irrigation-Reclaimed Water, No Truck/RV/Motorcycle Parking, Pool, Sidewalks
- Pet fee: $0 monthly
- Subdivision: WYSTERIA WELLEN PARK VILLAGE F-4 REPLAT
HOA
- Has HOA: Yes
- Amenities included: Cable TV, Clubhouse, Gated, Pickleball Court(s), Pool, Recreation Facilities, Spa/Hot Tub
- Services included: Cable TV, Community Pool, Internet, Maintenance Grounds, Pest Control
- HOA fee: $518 monthly
- HOA name: Castle Group/Kerry Evans
- HOA phone: 561-455-1079
Location
- Region: Venice
Financial & listing details
- Price per square foot: $249/sqft
- Tax assessed value: $397,000
- Annual tax amount: $1,561
- Date on market: 1/17/2025
- Cumulative days on market: 59 days
- Listing terms: Cash,Conventional,FHA,VA Loan
- Ownership: Fee Simple
- Total actual rent: 0
- Electric utility on property: Yes
- Road surface type: Asphalt
Price history
| Date | Event | Price |
|---|---|---|
| 4/22/2025 | Sold | $463,990$249/sqft |
Source:  Stellar MLS #A4636496 Report a problem Stellar MLS #A4636496 Report a problem | ||
| 3/18/2025 | Pending sale | $463,990$249/sqft |
Source: Stellar MLS #A4636496 Report a problem | ||
| 2/19/2025 | Price change | $463,990-15%$249/sqft |
Source: Stellar MLS #A4636496 Report a problem | ||
| 1/14/2025 | Listed for sale | $545,990$294/sqft |
Source:  Neal Communities Report a problem Neal Communities Report a problem | ||
Public tax history
| Year | Property taxes | Tax assessment |
|---|---|---|
| 2025 | $7,983 +153.4% | $392,636 +283.1% |
| 2024 | $3,150 +1.2% | $102,487 +10% |
| 2023 | $3,113 +22.8% | $93,170 +10% |
| 2022 | $2,534 | $84,700 |
| 2021 | -- | -- |
Find assessor info on the county website
Neighborhood: 34293
Nearby homes
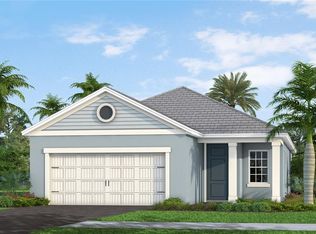
- $525,3143 bd2 ba1.8k sqft12500 Brookgreen St, Venice, FL 34293Sold
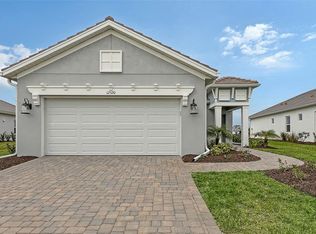
- $415,0003 bd2 ba1.6k sqft12520 Brookgreen St, Venice, FL 34293Sold
- $550,0003 bd2 ba1.8k sqft12490 Brookgreen St, Venice, FL 34293Sold

- $463,0003 bd2 ba1.8k sqft12530 Brookgreen St, Venice, FL 34293Sold
- $463,0003 bd2 ba1.8k sqft12530 Brookgreen St, Venice, FL 34292Sold
- $515,0003 bd2 ba1.8k sqft12540 Brookgreen St, Venice, FL 34293Sold
- $430,0003 bd2 ba1.7k sqft12519 Brookgreen St, Venice, FL 34293Sold
- $558,8903 bd2 ba1.6k sqft12503 Brookgreen St, Venice, FL 34293Sold
Nearby schools
GreatSchools rating
- 9/10Taylor Ranch Elementary SchoolGrades: PK-5Distance: 2.4 mi
- 7/10Venice Middle SchoolGrades: 6-8Distance: 4 mi
- 7/10Venice Senior High SchoolGrades: 9-12Distance: 8.5 mi
Schools provided by the listing agent
- Elementary: Taylor Ranch Elementary
- Middle: Venice Area Middle
- High: Venice Senior High
Source: Stellar MLS. This data may not be complete. We recommend contacting the local school district to confirm school assignments for this home.
Get a cash offer in 3 minutes
Find out how much your home could sell for in as little as 3 minutes with a no-obligation cash offer.
Estimated market value
$437,300
Get a cash offer in 3 minutes
Find out how much your home could sell for in as little as 3 minutes with a no-obligation cash offer.
Estimated market value
$437,300
- Florida
- Sarasota County
- Venice
- 34293
- 12510 Brookgreen St
Nearby cities
Nearby neighborhoods
Nearby zip codes
Other Venice Topics
