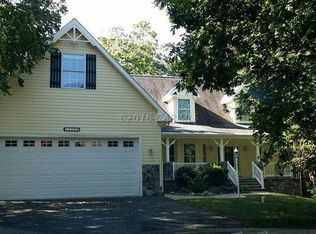
Welcome to one of West Ocean City's finest communities! This beautiful, single-level home sits privately back from the street on an elevated lot. Inside, you will find a bright, light-filled interior featuring vaulted ceilings, elegant built-ins, and a cozy wood-burning fireplace. A finished flex room located right off the garage provides the perfect space for a dedicated home office or an extra guest bedroom. The exterior features a highly private yard complete with gorgeous landscaping and an integrated irrigation system. Relax or entertain guests on your elevated deck that peacefully overlooks a protected forest area. Enjoy peace of mind knowing that both the roof and the HVAC system are just a few years old. This property offers exceptionally low carrying costs with zero city taxes and a professionally managed HOA at just $730 per year. To preserve the quiet neighborhood atmosphere, short-term rentals under 30 days are strictly prohibited. Looking for a pool? The adjoining Mystic Harbour neighborhood offers community pool and clubhouse memberships for only $500 per year. Best of all, you are just a short drive from Ocean City beaches, great restaurants, championship golf courses, local marinas, historic downtown Berlin, and the beautiful wild spaces of Assateague State and National Seashore. Start living your best life in West OC today.
Under contract
$549,900
12510 Deer Point Cir, Berlin, MD 21811
3beds
2,092sqft
Single Family Residence
Built in 1999
0.54 Acres Lot
$-- Zestimate®
$263/sqft
$63/mo HOA
What's special
- 7 days
- 106
- 3
Zillow last checked:
Listing updated:
Listed by:
Michael Maykrantz 443-497-0107,
Seaside Resort Group, LLC 443-497-0107
Source: Bright MLS,MLS#: MDWO2040826
Facts & features
Interior
Bedrooms & bathrooms
- Bedrooms: 3
- Bathrooms: 3
- Full bathrooms: 2
- 1/2 bathrooms: 1
- Main level bathrooms: 3
- Main level bedrooms: 3
Rooms
- Room types: Other
Other
- Level: Main
Heating
- Central, Natural Gas
Cooling
- Central Air, Electric
Appliances
- Included: Microwave, Dishwasher, Disposal, Dryer, Exhaust Fan, Oven/Range - Electric, Refrigerator, Washer, Water Heater, Gas Water Heater
- Laundry: Main Level, Dryer In Unit, Washer In Unit
Features
- Attic/House Fan, Soaking Tub, Bathroom - Walk-In Shower, Built-in Features, Ceiling Fan(s), Chair Railings, Dining Area, Entry Level Bedroom, Eat-in Kitchen, Primary Bath(s), Sound System, Dry Wall
- Flooring: Carpet, Hardwood, Vinyl, Ceramic Tile
- Doors: Insulated, Six Panel, Storm Door(s)
- Windows: Double Hung, Screens, Vinyl Clad
- Has basement: No
- Number of fireplaces: 1
- Fireplace features: Glass Doors, Wood Burning
Interior area
- Total structure area: 2,092
- Total interior livable area: 2,092 sqft
- Finished area above ground: 2,092
- Finished area below ground: 0
Property
Parking
- Total spaces: 10
- Parking features: Garage Faces Front, Garage Door Opener, Inside Entrance, Asphalt, Attached, Driveway, On Street
- Attached garage spaces: 2
- Uncovered spaces: 8
Accessibility
- Accessibility features: None
Features
- Levels: One
- Stories: 1
- Patio & porch: Deck
- Exterior features: Chimney Cap(s), Lighting, Rain Gutters, Lawn Sprinkler, Street Lights, Underground Lawn Sprinkler
- Pool features: Community
- Has view: Yes
- View description: Trees/Woods, Scenic Vista
- Frontage length: Road Frontage: 61
Lot
- Size: 0.54 Acres
- Dimensions: 61 x 197 x 163 x 290
- Features: Backs to Trees, Cleared, Wooded, Rear Yard, Front Yard, Landscaped, Suburban
Details
- Additional structures: Above Grade, Below Grade
- Parcel number: 2410366232
- Zoning: R-4
- Zoning description: Residential
- Special conditions: Standard
Construction
Type & style
- Home type: SingleFamily
- Architectural style: Traditional
- Property subtype: Single Family Residence
Materials
- Frame
- Foundation: Block, Crawl Space
- Roof: Architectural Shingle
Condition
- New construction: No
- Year built: 1999
Utilities & green energy
- Electric: 200+ Amp Service
- Sewer: Public Sewer
- Water: Public
- Utilities for property: Cable Available, Natural Gas Available, Phone Available, Cable
Community & HOA
Community
- Features: Pool
- Security: Exterior Cameras, Carbon Monoxide Detector(s), Monitored, Motion Detectors, Security System, Smoke Detector(s)
- Subdivision: Deer Point
HOA
- Has HOA: Yes
- Amenities included: None
- Services included: Common Area Maintenance, Management, Reserve Funds, Trash
- HOA fee: $760 annually
- HOA name: DEER POINT HOMEOWNERS ASSOCIATION
Location
- Region: Berlin
Financial & listing details
- Price per square foot: $263/sqft
- Tax assessed value: $418,100
- Annual tax amount: $3,527
- Date on market: 9/19/2026
- Listing agreement: Exclusive Right To Sell
- Listing terms: Cash,Conventional
- Inclusions: Property To Convey With No Inclusions
- Exclusions: Contents Of Home, Garage And Items In Yard. Car In Driveway
- Ownership: Fee Simple
- Road surface type: Black Top
Estimated market value
Not available
Estimated sales range
Not available
Not available
Price history
| Date | Event | Price |
|---|---|---|
| 10/8/1997 | Sold | $37,900$18/sqft |
Source: Public Record Report a problem | ||
Public tax history
| Year | Property taxes | Tax assessment |
|---|---|---|
| 2025 | $3,232 -5.8% | $380,500 +6.1% |
| 2024 | $3,433 +6.5% | $358,700 +6.5% |
| 2023 | $3,224 +6.9% | $336,900 +6.9% |
| 2022 | $3,016 +0.5% | $315,100 +0.5% |
| 2021 | $3,001 +0.5% | $313,600 +0.5% |
| 2020 | $2,987 +0.5% | $312,100 +0.5% |
| 2019 | $2,972 +5.2% | $310,600 +4.1% |
| 2018 | $2,826 +4.3% | $298,367 +4.3% |
| 2017 | $2,710 +23.9% | $286,133 +4.5% |
| 2016 | $2,186 | $273,900 |
| 2015 | $2,186 | $273,900 |
| 2014 | $2,186 | $273,900 -7.3% |
| 2013 | -- | $295,400 |
| 2012 | -- | $295,400 |
| 2011 | -- | $295,400 -12.4% |
| 2010 | -- | $337,360 +3.9% |
| 2009 | -- | $324,596 +4.1% |
| 2008 | -- | $311,833 +4.3% |
| 2007 | -- | $299,070 |
| 2006 | -- | $299,070 +11.9% |
| 2005 | -- | $267,176 +13.6% |
| 2004 | -- | $235,283 +15.7% |
| 2003 | -- | $203,390 +8.1% |
| 2002 | -- | $188,220 +9.9% |
| 2001 | -- | $171,300 |
Find assessor info on the county website
Monthly payment
Est. payment
Payment breakdown
Explore the cost of this home by adjusting the details. Changes won't be saved.Climate risks
Neighborhood: West Ocean City
Nearby schools
Schools provided by the listing agent
- District: Worcester County Public Schools
Source: Bright MLS. This data may not be complete. We recommend contacting the local school district to confirm school assignments for this home.
Similar homes
- $549,9003 bd3 ba2.5k sqftNone Available, Ocean Pines, MD 21811For Sale

 MLS ID #MDWO2038602, Vicki Harmon, Coldwell Banker Realty. Bright MLS
 - $465,0004 bd2 ba1.7k sqftNone Available, Berlin, MD 21811For Sale
 MLS ID #MDWO2040922, Margaret Tilley, Newport Bay Realty. Bright MLS
 - $510,5003 bd2 ba2k sqftNone Available, Ocean Pines, MD 21811For Sale
 MLS ID #MDWO2041014, Bethany Drew, Hileman Real Estate-Berlin. Bright MLS
 - $498,7504 bd2 ba1.8k sqftNone Available, Berlin, MD 21811For Sale
 MLS ID #MDWO2040662, Gussie Sholtis, Sheppard Realty Inc. Bright MLS
 - $725,0003 bd2 ba2.4k sqftNone Available, Berlin, MD 21811For SaleMLS ID #MDWO2041318, Sandie Mattes, Keller Williams Realty Delmarva. Bright MLS
- $495,0004 bd3 ba2.3k sqftNone Available, Berlin, MD 21811For SaleMLS ID #MDWO2040912, Deeley Chester, Coastal Life Realty Group LLC. Bright MLS
- $519,9003 bd3 ba2.3k sqftNone Available, Ocean Pines, MD 21811For SaleMLS ID #MDWO2038732, Joyce Melbourne Husman, Berkshire Hathaway HomeServices PenFed Realty - OP. Bright MLS
- $497,5003 bd3 ba1.9k sqftNone Available, Ocean Pines, MD 21811For SaleMLS ID #MDWO2039826, Marlene Ott, Berkshire Hathaway HomeServices PenFed Realty - OP. Bright MLS
- $550,0003 bd3 ba2.8k sqftNone Available, Berlin, MD 21811For SaleMLS ID #MDWO2039338, Tracey Evans, KW Metro Center. Bright MLS
- $485,0003 bd2 ba1.8k sqftNone Available, Ocean Pines, MD 21811For SaleMLS ID #MDWO2040904, Megan Foley, Coastal Life Realty Group LLC. Bright MLS
- $525,0003 bd2 ba1.3k sqftNone Available, Berlin, MD 21811For SaleMLS ID #MDWO2040136, Jenn Kukel, Keller Williams Realty Delmarva. Bright MLS
- $525,0004 bd3 ba2.8k sqftNone Available, Ocean Pines, MD 21811For SaleMLS ID #MDWO2038710, Mickey Lobb, Berkshire Hathaway HomeServices PenFed Realty - OP. Bright MLS
- $387,5003 bd2 ba2k sqftNone Available, Berlin, MD 21811For SaleMLS ID #MDWO2040808, Katie Quinn, Berkshire Hathaway HomeServices PenFed Realty-WOC. Bright MLS
- $334,0004 bd2 ba2k sqftNone Available, Berlin, MD 21811For SaleMLS ID #MDWO2037384, Barbara DeTota, ERA Martin Associates. Bright MLS
- $360,0003 bd2 ba1.6k sqftNone Available, Ocean Pines, MD 21811For SaleMLS ID #MDWO2040960, D'Borah Wilson, Berkshire Hathaway HomeServices PenFed Realty - OP. Bright MLS
- $489,9003 bd3 ba1.6k sqftNone Available, Ocean Pines, MD 21811For SaleMLS ID #MDWO2039860, Jess Foy, Coldwell Banker Realty. Bright MLS
- $595,0006 bd2 ba1.9k sqftNone Available, Berlin, MD 21811For SaleMLS ID #MDWO2038512, Debbie E Hileman, Hileman Real Estate-Berlin. Bright MLS
- $410,0003 bd2 ba1.6k sqftNone Available, Berlin, MD 21811For SaleMLS ID #MDWO2040814, Dallas Godman, Atlantic Shores Sotheby's International Realty. Bright MLS
- $649,0003 bd3 ba2.2k sqftNone Available, Berlin, MD 21811For SaleMLS ID #MDWO2040158, Daniel Demers, Sell Your Home Services. Bright MLS
- $659,9504 bd3 ba2.6k sqftNone Available, Berlin, MD 21811For SaleMLS ID #MDWO2032954, Michael Maykrantz, Seaside Resort Group, LLC. Bright MLS
