Skip main navigation
Sold
  • Price Unknown

    12510 Fern Crk, San Antonio, TX 78253

    4beds
    2,530sqft
    Single Family Residence
    Built in 2004
    6,621 Square Feet Lot
    $319,900 Zestimate®
    $--/sqft
    $2,008 Estimated rent

    Home value

    $319,900

    $298,000 - $345,000

    $2,008/mo

    Zestimate® history
    Loading
    Loading...

    Owner options

    List your home for rent

    $2,008/mo

    Rent Zestimate®

    Find your next renter with Zillow Rental Manager. Plus, with online applications, you can quickly screen prospective tenants – for free.

    Learn more

    $2,008/mo

    Rent Zestimate®

    Refinance and save

    $130/mo

    Est. payment

    Refinancing to a lower rate could help reduce your monthly payments and save thousands over the life of the loan.

    See today's rates

    $130/mo

    Est. payment

    Explore your selling options

    Work with a Zillow partner agent

    Leverage their expertise and Zillow's premium Showcase listings to get your home seen by more buyers.

    Get started

    List with your own agent

    Get your home in front of millions of buyers by listing it on Zillow.

    Learn how to do it

    Sell it yourself

    Take full control of how buyers see your home on Zillow by listing For Sale by Owner (FSBO).

    List your home

    What's special

    Stylish light fixturesGreenbelt backyardFresh neutral paintUpgraded high-end carpetEngineered hardwood floorsPeaceful outdoor living spaceQuartz counter tops
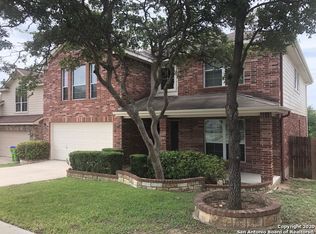
    Gorgeous, 4 bed, 2.5 bath featuring a truly unique & stunning, greenbelt backyard with an abundance of mature trees & no neighbors behind! This lovely home has been meticulously maintained & features fresh, neutral paint, engineered hardwood floors, upgraded high-end carpet w/luxury padding, stylish light fixtures, quartz counter tops, custom painted cabinets and much more! The sellers have also recently installed a brand NEW HVAC system, just in time for summer! All of the 4 bedrooms are very generously sized with oversized closets, offering plenty of storage opportunities. The primary retreat boasts an en suite bath with separate tub & shower, double vanity & enormous closet space. The home includes a water softener with reverse osmosis, impressively sized laundry room and pantry with ample storage. Sellers have thoughtfully invested in a complete sprinkler system & a recent water heater as well. Beautiful vistas off the the back patio with Palm tree sunrises - the peaceful outdoor living space is perfect for relaxing and/or entertaining all year round! Great location, close to schools, plenty of shopping & dining, fantastic HOA amenities, including 2 pools, tennis, jogging, sports court, clubhouse & more!

    Zillow last checked:

    Listing updated:

    Listed by:

    Susan Brand TREC #635039 (210) 422-3606,

    Coldwell Banker D'Ann Harper

    Source: LERA MLS,MLS#: 1858468MLS Logo

    Facts & features

    Interior

    Bedrooms & bathrooms
    • Bedrooms: 4
    • Bathrooms: 3
    • Full bathrooms: 2
    • 1/2 bathrooms: 1
    Primary bedroom
    • Level: Upper
    • Area: 304
    • Dimensions: 19 x 16
    Bedroom 2
    • Area: 195
    • Dimensions: 13 x 15
    Bedroom 3
    • Area: 169
    • Dimensions: 13 x 13
    Bedroom 4
    • Area: 195
    • Dimensions: 15 x 13
    Primary bathroom
    • Features: Tub/Shower Separate, Double Vanity, Soaking Tub
    • Area: 80
    • Dimensions: 10 x 8
    Dining room
    • Area: 104
    • Dimensions: 13 x 8
    Family room
    • Area: 238
    • Dimensions: 17 x 14
    Kitchen
    • Area: 144
    • Dimensions: 12 x 12
    Heating
    • Heat Pump, Electric
    Cooling
    • Ceiling Fan(s), Central Air
    Appliances
    • Included: Cooktop, Self Cleaning Oven, Microwave, Disposal, Dishwasher
    • Laundry: Washer Hookup, Dryer Connection
    Features
    • One Living Area, Separate Dining Room, Eat-in Kitchen, Two Eating Areas, Pantry, Utility Room Inside, All Bedrooms Upstairs, Walk-In Closet(s), Ceiling Fan(s), Chandelier, Programmable Thermostat
    • Flooring: Carpet, Ceramic Tile, Wood
    • Windows: Double Pane Windows
    • Has basement: No
    • Number of fireplaces: 1
    • Fireplace features: One, Living Room
    Interior area
    • Total structure area: 2,530
    • Total interior livable area: 2,530 sqft

    Property

    Parking
    • Total spaces: 2
    • Parking features: Two Car Garage
    • Garage spaces: 2
    Features
    • Levels: Two
    • Stories: 2
    • Patio & porch: Deck
    • Exterior features: Sprinkler System
    • Pool features: None, Community
    • Fencing: Privacy
    Lot
    • Size: 6,621 Square Feet
    • Features: Greenbelt
    • Residential vegetation: Mature Trees
    Details
    • Parcel number: 043641080350

    Construction

    Type & style
    • Home type: SingleFamily
    • Property subtype: Single Family Residence
    Materials
    • Brick, 3 Sides Masonry
    • Foundation: Slab
    • Roof: Heavy Composition
    Condition
    • Pre-Owned
    • New construction: No
    • Year built: 2004
    Details
    • Builder name: DR HORTON

    Utilities & green energy

    • Water: Water System

    Community & HOA

    Community
    • Features: Tennis Court(s), Clubhouse, Playground, Jogging Trails
    • Subdivision: Wynwood Of Westcreek
    HOA
    • Has HOA: Yes
    • HOA fee: $130 quarterly
    • HOA name: VILLAGES OF WESTCREEK OWNERS ASSOCIATION
    Location
    • Region: San Antonio

    Financial & listing details

    • Tax assessed value: $300,810
    • Annual tax amount: $5,600
    • Date on market: 4/15/2025
    • Cumulative days on market: 38 days
    • Listing terms: Conventional,FHA,VA Loan,Cash,Relocation Property

    Price history

    DateEventPrice
    6/6/2025Sold--
    Source: LERA MLS #1858468 Report a problem
    5/23/2025Pending sale$325,000$128/sqft
    Source: LERA MLS #1858468 Report a problem
    5/1/2025Contingent$325,000$128/sqft
    Source: LERA MLS #1858468 Report a problem
    4/15/2025Listed for sale$325,000+41.4%$128/sqft
    Source: LERA MLS #1858468 Report a problem
    6/24/2021Sold--
    Source: LERA MLS #1533567 Report a problem
    3/24/2021Listing removed--
    Source: Owner Report a problem
    6/8/2019Listing removed$229,900$91/sqft
    Source: Owner Report a problem
    5/17/2019Pending sale$229,900$91/sqft
    Source: Owner Report a problem
    5/4/2019Listed for sale$229,900$91/sqft
    Source: Owner Report a problem
    4/28/2019Pending sale$229,900$91/sqft
    Source: Owner Report a problem
    4/24/2019Listed for sale$229,900+21.1%$91/sqft
    Source: Owner Report a problem
    8/2/2015Sold--
    Source: Agent Provided Report a problem
    8/2/2015Listed for sale$189,900$75/sqft
    Source: Better Homes and Gardens Real Estate Bradfield Properties #1105478 Report a problem
    6/19/2015Pending sale$189,900$75/sqft
    Source: Better Homes and Gardens Real Estate Bradfield Properties #1105478 Report a problem
    5/18/2015Price change$189,900-1.1%$75/sqft
    Source: Better Homes and Gardens Real Estate Bradfield Properties #1105478 Report a problem
    3/26/2015Listed for sale$192,000$76/sqft
    Source: Better Homes and Gardens Real Estate Bradfield Properties #1105478 Report a problem

    Public tax history

    YearProperty taxesTax assessment
    2025$3,769 -11.4%$300,810 -1.6%
    2024$4,252 -7.6%$305,800 -3.9%
    2023$4,601 -11.6%$318,142 +10%
    2022$5,203 +10.2%$289,220 +26.5%
    2021$4,720 $228,580 +3.4%
    2020$4,720 +11.2%$220,970 +4.2%
    2019$4,244 $211,990 +7.4%
    2018$4,244 +9.1%$197,440 +4%
    2017$3,889 -0.2%$189,920 +0%
    2016$3,897 +1.8%$189,910 +3.4%
    2015$3,829 $183,660 +7.4%
    2014-- $170,980 +11.8%
    2013-- $152,990 -0.8%
    2012-- $154,250 -4.9%
    2011-- $162,170
    2010-- $162,170 +1.9%
    2009-- $159,200 -7.4%
    2008-- $171,840 +0.4%
    2007-- $171,080 +3.9%
    2006-- $164,700 +5.6%
    2005-- $155,900
    Find assessor info on the county website

    Neighborhood: 78253

    Nearby schools

    GreatSchools rating
    Schools provided by the listing agent
    • Elementary: Ott
    • Middle: Luna
    • High: William Brennan
    • District: Northside

    Source: LERA MLS. This data may not be complete. We recommend contacting the local school district to confirm school assignments for this home.

    Get a cash offer in 3 minutes
    Find out how much your home could sell for in as little as 3 minutes with a no-obligation cash offer.
    Estimated market value
    $319,900
    Get a cash offer in 3 minutes
    Find out how much your home could sell for in as little as 3 minutes with a no-obligation cash offer.
    Estimated market value
    $319,900