A timeless East Coast traditional, reimagined with a fresh California sensibility. Set on an expansive 11,421 sq.ft. lot in the sought-after Beeman Park neighborhood of Studio City, this single-story home offers a thoughtful layout with defined spaces that feel both comfortable and refined.Inside, timeless architectural details including custom millwork, crown molding, and wainscoting are balanced by a lighter, more relaxed feel, with rich hardwood floors flowing throughout. The formal living room is warm and welcoming, with soaring ceilings, a wood-burning fireplace, and soft natural light pouring in from the surrounding gardens.The formal dining room is designed for hosting and special occasions, while a sunlit breakfast nook just off the kitchen serves as the natural hub for everyday meals. The beautifully remodeled kitchen brings it all together, featuring high-end finishes and a design that feels both polished and purposeful.The family room anchors the home, with French doors that open directly to the backyard. Just beyond, a covered patio with heaters, fans, caf lighting, and a built-in barbecue extends the living space in a way that feels seamless. The newly refreshed pool and spa are framed by lush, low-maintenance landscaping, creating a setting that works just as well for relaxed afternoons as it does for hosting friends.With four bedrooms, the floor plan offers flexibility for a variety of needs. One is currently styled as a custom office, well suited for working from home or easily converted back to a bedroom. The secondary bedrooms are generously sized with walk-in closets, while the primary suite offers a true sense of retreat, complete with dual walk-in closets, a spa-like bath with a Signature Hardware soaking tub and Rohl fixtures, and French doors that open directly from the bedroom to the backyard.A detached bonus space near the pool adds further versatility, ideal for a gym, creative studio, playroom, or future guest suite, while the oversized two-car garage provides ample storage.Located just moments from top-rated schools, parks, and the best of Studio City, this home offers a perfect mix of character, style, and a layout that feels both classic and current.
Sold for $2,629,000
$2,629,000
12510 Hortense St, Studio City, CA 91604
4beds
3,073sqft
Residential, Single Family Residence
Built in 1939
0.26 Acres Lot
$2,628,700 Zestimate®
$856/sqft
$8,014 Estimated rent
Home value
$2,628,700
$2.39M - $2.89M
$8,014/mo
Zestimate® history
Owner options
List your home for rent
$8,014/mo
Rent Zestimate®
Find your next renter with Zillow Rental Manager. Plus, with online applications, you can quickly screen prospective tenants – for free.
$8,014/mo
Rent Zestimate®
Refinance and save
$16,964/mo
Est. payment
Refinancing to a lower rate could help reduce your monthly payments and save thousands over the life of the loan.
$16,964/mo
Est. payment
Explore your selling options
Work with a Zillow partner agent
Leverage their expertise and Zillow's premium Showcase listings to get your home seen by more buyers.
Get startedList with your own agent
Get your home in front of millions of buyers by listing it on Zillow.
Learn how to do itSell it yourself
Take full control of how buyers see your home on Zillow by listing For Sale by Owner (FSBO).
List your homeWhat's special
Zillow last checked:
Listing updated:
Listed by:
Ingrid Sacerio DRE # 01905431 323-333-7018,
The Agency 424-230-3700,
Craig Knizek DRE # 01377932 818-618-1006,
The Agency
Bought with:
Jennifer Winston, DRE # 01522987
Compass
Source: CLAW,MLS#: 26684459
Facts & features
Interior
Bedrooms & bathrooms
- Bedrooms: 4
- Bathrooms: 3
- Full bathrooms: 3
Rooms
- Room types: Dining Room, Patio Covered, Living Room, Gym, Family Room
Bedroom
- Level: Main
Bathroom
- Features: Shower and Tub, Tile
Kitchen
- Features: Gourmet Kitchen, Galley Kitchen, Stone Counters, Remodeled
Heating
- Central
Cooling
- Central Air
Appliances
- Included: Indoor Grill, Built-Ins, Gas Cooktop, Double Oven, Range Hood, Barbeque, Disposal, Freezer, Dishwasher, Refrigerator, Range/Oven, Water Line to Refrigerator
- Laundry: Inside, Laundry Room
Features
- Crown Molding, Built-in Features, Turnkey, Built-Ins, Breakfast Counter / Bar, Formal Dining Rm
- Flooring: Ceramic Tile, Hardwood
- Number of fireplaces: 2
- Fireplace features: Living Room, Family Room
Interior area
- Total structure area: 3,073
- Total interior livable area: 3,073 sqft
Property
Parking
- Total spaces: 4
- Parking features: Driveway, Garage - 2 Car, Detached, Gated
- Garage spaces: 2
- Uncovered spaces: 2
Features
- Levels: One
- Stories: 1
- Entry location: Main Level
- Exterior features: Barbecue
- Has private pool: Yes
- Pool features: In Ground, Private
- Has spa: Yes
- Spa features: Private, In Ground
- Fencing: Fenced
- Has view: Yes
- View description: None
Lot
- Size: 0.26 Acres
- Dimensions: 80 x 143
- Features: Front Yard, Back Yard, Landscaped, Yard, City Lot, Park Nearby
Details
- Additional structures: Pool House
- Parcel number: 2362026016
- Zoning: LAR1
- Special conditions: Standard
Construction
Type & style
- Home type: SingleFamily
- Architectural style: Traditional
- Property subtype: Residential, Single Family Residence
Condition
- Updated/Remodeled
- Year built: 1939
Utilities & green energy
- Sewer: In Street
- Water: District
Community & HOA
Community
- Security: Carbon Monoxide Detector(s), Smoke Detector(s)
HOA
- Has HOA: No
Location
- Region: Studio City
Financial & listing details
- Price per square foot: $856/sqft
- Tax assessed value: $1,154,340
- Annual tax amount: $14,145
- Date on market: 4/10/2026
Price history
| Date | Event | Price |
|---|---|---|
| 7/15/2026 | Sold | $2,629,000-2.6%$856/sqft |
Source:  CLAW #26684459 Report a problem CLAW #26684459 Report a problem | ||
| 6/18/2026 | Pending sale | $2,699,000$878/sqft |
Source: CLAW #26684459 Report a problem | ||
| 6/10/2026 | Contingent | $2,699,000$878/sqft |
Source: CLAW #26684459 Report a problem | ||
| 4/27/2026 | Price change | $2,699,000-3.6%$878/sqft |
Source: CLAW #26684459 Report a problem | ||
| 4/10/2026 | Price change | $2,799,000-3%$911/sqft |
Source: CLAW #26684459 Report a problem | ||
| 1/15/2026 | Listed for sale | $2,885,000-3.7%$939/sqft |
Source: CLAW #25615197 Report a problem | ||
| 12/22/2025 | Listing removed | $2,995,000$975/sqft |
Source: CLAW #25615197 Report a problem | ||
| 11/5/2025 | Listed for sale | $2,995,000$975/sqft |
Source: CLAW #25615197 Report a problem | ||
Public tax history
| Year | Property taxes | Tax assessment |
|---|---|---|
| 2025 | $14,145 +1.3% | $1,154,340 +2% |
| 2024 | $13,957 +2% | $1,131,707 +2% |
| 2023 | $13,688 +4.9% | $1,109,517 +2% |
| 2022 | $13,053 +1.3% | $1,087,763 +2% |
| 2021 | $12,884 -1% | $1,066,436 +1% |
| 2020 | $13,012 | $1,055,502 +2% |
| 2019 | $13,012 +5.3% | $1,034,807 +2% |
| 2018 | $12,359 | $1,014,518 +2% |
| 2017 | $12,359 +2.2% | $994,627 +2% |
| 2016 | $12,087 +2.5% | $975,125 +1.5% |
| 2015 | $11,797 +1.2% | $960,479 +2% |
| 2014 | $11,663 | $941,665 +2.5% |
| 2012 | -- | $919,030 +2% |
| 2011 | -- | $901,010 +0.8% |
| 2010 | -- | $894,277 -0.2% |
| 2009 | -- | $896,403 +2% |
| 2008 | -- | $878,828 +2% |
| 2007 | -- | $861,597 +2% |
| 2006 | -- | $844,704 |
| 2005 | -- | $844,704 +4% |
| 2004 | -- | $811,905 +1.9% |
| 2003 | -- | $797,025 +12.3% |
| 2002 | -- | $709,900 +8.5% |
| 2000 | -- | $654,000 |
Find assessor info on the county website
Neighborhood: Studio City
Nearby homes
- $2,707,0004 bd6 ba3k sqft12518 Hortense St, Studio City, CA 91604Off Market
- $3,122,7004 bd4 ba3.7k sqft12504 Hortense St, Studio City, CA 91604Off Market
- $2,178,1004 bd3 ba2.3k sqft12511 Sarah St, Studio City, CA 91604Off Market
- $1,388,9004 bd4 ba2.3k sqft12526 Hortense St, Studio City, CA 91604Off Market
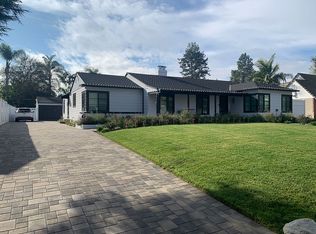
- $2,702,3003 bd3 ba2.8k sqft12521 Sarah St, Studio City, CA 91604Off Market
- $2,037,3003 bd3 ba2.5k sqft12505 Sarah St, Studio City, CA 91604Off Market
- $1,045,5002 bd3 ba1.1k sqft4644 Whitsett Ave, Studio City, CA 91604Off Market
- $1,746,7003 bd2 ba2k sqft12511 Hortense St, Studio City, CA 91604Off Market
Nearby schools
GreatSchools rating
- 7/10Riverside Drive Charter Elementary SchoolGrades: K-5Distance: 0.7 mi
- 6/10Louis D. Armstrong Middle SchoolGrades: 6-8Distance: 1.4 mi
- 5/10Ulysses S. Grant Senior High SchoolGrades: 9-12Distance: 1.7 mi
Get a cash offer in 3 minutes
Find out how much your home could sell for in as little as 3 minutes with a no-obligation cash offer.
Estimated market value
$2,628,700
Get a cash offer in 3 minutes
Find out how much your home could sell for in as little as 3 minutes with a no-obligation cash offer.
Estimated market value
$2,628,700
- California
- Los Angeles County
- Los Angeles
- 91604
- Studio City
- 12510 Hortense St
Nearby cities
Nearby neighborhoods
Nearby zip codes
Other Los Angeles Topics
