Affordable housing! This manufactured home sits on a large lot right next to the public access of Wells Lake. This is a quiet and peaceful setting with a water view. Estate property being sold AS-IS. All personal contents, furnishings and some appliances are included in the sale of the three-bedroom home with 1,344 square feet of living space. Large covered rear deck, central A/C, two-car attached garage, two storage sheds. Immediate possession available. Great starter home or rental property! (Cash offers only; this is 1975 doublewide with addition.)
Sold for $66,000
$66,000
12510 Marilyn Dr, Leroy, MI 49655
3beds
1,344sqft
Single Family Residence, Manufactured/Double Wide, Manufactured Home
Built in 1975
0.68 Acres Lot
$84,900 Zestimate®
$49/sqft
$854 Estimated rent
Home value
$84,900
$67,000 - $106,000
$854/mo
Zestimate® history
Owner options
List your home for rent
$854/mo
Rent Zestimate®
Find your next renter with Zillow Rental Manager. Plus, with online applications, you can quickly screen prospective tenants – for free.
$854/mo
Rent Zestimate®
Refinance and save
$337/mo
Est. payment
Refinancing to a lower rate could help reduce your monthly payments and save thousands over the life of the loan.
$337/mo
Est. payment
Explore your selling options
Work with a Zillow partner agent
Leverage their expertise and Zillow's premium Showcase listings to get your home seen by more buyers.
Get startedList with your own agent
Get your home in front of millions of buyers by listing it on Zillow.
Learn how to do itSell it yourself
Take full control of how buyers see your home on Zillow by listing For Sale by Owner (FSBO).
List your homeWhat's special
Great starter homeLarge covered rear deck
Zillow last checked:
Listing updated:
Listed by:
Sara Hoffman 231-920-1612,
Five Star Real Estate - Mitchell St Cadillac 231-842-1200
Bought with:
Sara Hoffman, 6501344394
Five Star Real Estate - Mitchell St Cadillac
Source: NGLRMLS,MLS#: 1915141
Facts & features
Interior
Bedrooms & bathrooms
- Bedrooms: 3
- Bathrooms: 1
- Full bathrooms: 1
- Main level bathrooms: 1
- Main level bedrooms: 3
Primary bedroom
- Level: Main
- Area: 171.69
- Dimensions: 17.7 x 9.7
Bedroom 2
- Level: Main
- Area: 198.75
- Dimensions: 15.9 x 12.5
Bedroom 3
- Level: Main
- Area: 99
- Dimensions: 10 x 9.9
Primary bathroom
- Features: None
Dining room
- Level: Main
- Area: 145.04
- Dimensions: 14.8 x 9.8
Kitchen
- Level: Main
- Area: 133.45
- Dimensions: 15.7 x 8.5
Living room
- Level: Main
- Area: 273
- Dimensions: 21 x 13
Heating
- Forced Air, Wall Furnace, Propane
Cooling
- Central Air
Appliances
- Included: Oven/Range
- Laundry: Main Level
Features
- Entrance Foyer, Paneling
- Flooring: Carpet, Vinyl
- Basement: Crawl Space
- Has fireplace: No
- Fireplace features: None
Interior area
- Total structure area: 1,344
- Total interior livable area: 1,344 sqft
- Finished area above ground: 1,344
- Finished area below ground: 0
Property
Parking
- Total spaces: 2
- Parking features: Attached, Concrete Floors, Concrete, Private
- Attached garage spaces: 2
Accessibility
- Accessibility features: None
Features
- Patio & porch: Deck
- Fencing: Fenced
- Has view: Yes
- View description: Seasonal View, Water
- Water view: Water
Lot
- Size: 0.68 Acres
- Dimensions: 165 x 197
- Features: Corner Lot, Level, Subdivided, Cul-De-Sac
Details
- Additional structures: Shed(s)
- Parcel number: 1421000100
- Zoning description: Residential
- Special conditions: Estate
Construction
Type & style
- Home type: MobileManufactured
- Architectural style: Mobile - Double Wide
- Property subtype: Single Family Residence, Manufactured/Double Wide, Manufactured Home
Materials
- Vinyl Siding
- Foundation: Pillar/Post/Pier
- Roof: Asphalt
Condition
- Fixer
- New construction: No
- Year built: 1975
- Major remodel year: 1990
Utilities & green energy
- Sewer: Private Sewer
- Water: Private
Community & HOA
Community
- Features: None
- Subdivision: N/A
HOA
- Services included: None
Location
- Region: Leroy
Financial & listing details
- Price per square foot: $49/sqft
- Tax assessed value: $23,965
- Annual tax amount: $877
- Price range: $66K - $66K
- Date on market: 8/31/2023
- Cumulative days on market: 13 days
- Listing agreement: Exclusive Right Sell
- Listing terms: Cash
- Road surface type: Gravel
Price history
| Date | Event | Price |
|---|---|---|
| 9/13/2023 | Sold | $66,000-1.5%$49/sqft |
Source:  NGLRMLS #1915141 Report a problem NGLRMLS #1915141 Report a problem | ||
| 9/1/2023 | Pending sale | $67,000$50/sqft |
Source: NGLRMLS #1915141 Report a problem | ||
| 8/31/2023 | Listed for sale | $67,000$50/sqft |
Source: NGLRMLS #1915141 Report a problem | ||
Public tax history
| Year | Property taxes | Tax assessment |
|---|---|---|
| 2025 | $1,622 +112.9% | $35,100 +5.4% |
| 2024 | $762 +6.8% | $33,300 -6.2% |
| 2023 | $713 | $35,500 +42.6% |
| 2022 | -- | $24,900 +7.3% |
| 2021 | -- | $23,200 -25.9% |
| 2020 | -- | $31,300 +13% |
| 2019 | -- | $27,700 +4.1% |
| 2018 | -- | $26,600 -0.7% |
| 2017 | -- | $26,800 +1.1% |
| 2016 | -- | $26,500 +0.8% |
| 2015 | -- | $26,300 -6.4% |
| 2014 | -- | $28,100 |
| 2013 | -- | -- |
| 2012 | -- | $25,900 -7.5% |
| 2011 | -- | $28,000 |
| 2010 | -- | $28,000 |
Find assessor info on the county website
Neighborhood: 49655
Nearby homes
- $512,6003 bd35 ba3.8k sqft16900 Candy Rd, Leroy, MI 49655Off Market
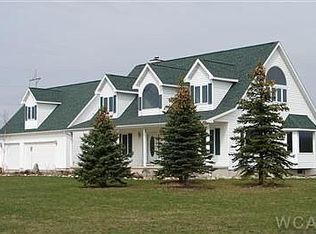
- $219,900-- bd-- ba-- sqft12526 Marilyn Dr, Leroy, MI 49655Off Market
- $196,1002 bd1 ba1k sqft16545 Lonesome Trail, Leroy, MI 49655Off Market
- $184,300-- bd-- ba-- sqft12550 Marilyn Dr, Leroy, MI 49655Off Market
- $215,800-- bd-- ba-- sqft12562 Marilyn Dr, Leroy, MI 49655Off Market
- $113,900-- bd-- ba-- sqft12578 Marilyn Dr, Leroy, MI 49655Off Market
- $330,0003 bd2 ba1.5k sqft12596 Marilyn Dr, Leroy, MI 49655Sold
- $235,0002 bd1 ba1.2k sqft16545 Lonesome Trl, Leroy, MI 49655Sold
Nearby schools
GreatSchools rating
- 5/10Leroy Elementary SchoolGrades: PK-3Distance: 3.5 mi
- 5/10Pine River Middle SchoolGrades: 4-7Distance: 5.9 mi
- 5/10Pine River High SchoolGrades: 8-12Distance: 5.9 mi
Schools provided by the listing agent
- District: Pine River Area Schools
Source: NGLRMLS. This data may not be complete. We recommend contacting the local school district to confirm school assignments for this home.
- Michigan
- Osceola County
- Le Roy
- 49655
- 12510 Marilyn Dr
Nearby cities
Nearby zip codes
Other Le Roy Topics
