Skip main navigation
Sold
  • $1,215,800

    12510 NW 45th Ct, Vancouver, WA 98685

    3beds
    2,864sqft
    Residential, Single Family Residence
    Built in 2019
    0.28 Acres Lot
    $1,215,800 Zestimate®
    $425/sqft
    $4,055 Estimated rent

    Home value

    $1,215,800

    $1.16M - $1.28M

    $4,055/mo

    Zestimate® history
    Loading
    Loading...

    Owner options

    List your home for rent

    $4,055/mo

    Rent Zestimate®

    Find your next renter with Zillow Rental Manager. Plus, with online applications, you can quickly screen prospective tenants – for free.

    Learn more

    $4,055/mo

    Rent Zestimate®

    Refinance and save

    $7,304/mo

    Est. payment

    Refinancing to a lower rate could help reduce your monthly payments and save thousands over the life of the loan.

    See today's rates

    $7,304/mo

    Est. payment

    Explore your selling options

    Work with a Zillow partner agent

    Leverage their expertise and Zillow's premium Showcase listings to get your home seen by more buyers.

    Get started

    List with your own agent

    Get your home in front of millions of buyers by listing it on Zillow.

    Learn how to do it

    Sell it yourself

    Take full control of how buyers see your home on Zillow by listing For Sale by Owner (FSBO).

    List your home

    What's special

    Modern flairLarge prep islandOversized laundry roomAdditional gravel parkingWalk-in pantryChefs kitchenTool shed

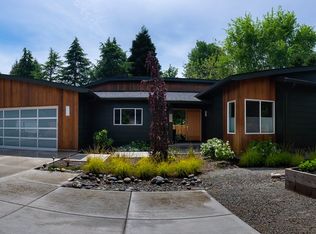
    Rustic with a Modern flair, this one level living floorplan is one of a kind & custom built for the lot. Enter into the great room with vaulted ceiling and a wall of windows which draws your eye outside to the Koi Pond. The organic feel of the homes interior, with it's rough sawn engineered hardwood floors & alcove for the Hearthstone wood burning stove. Chefs kitchen with Jenn-Air stainless steel appliances that include a built-in fridge, wall oven, microwave, coffee maker and induction cooktop. Large prep island, marble countertops, loads of painted cabinets and Walk-in pantry. Three bedrooms, 3 ensuite baths all with heated tile floors. Spacious Den with vaulted ceilings. Oversized laundry room has abundant of natural light, stainless undermount sink, quartz countertop and painted cabinets. Central Vacuum, Heat Pump and Electronic Air Cleaner. Covered rear patio, tool shed with matching Cedar Board on Board siding like the house, raised garden beds, Koi Pond and Firepit. The front side yard has additional gravel parking, 2 Espalier Apple Trees, Blueberry & Raspberry plants. 4 Car Garage. Take advantage of the homes location in Felida, with county parks, Salmon Creek Greenway trail, shopping and restaurants just minutes away.

    This property is off market, which means it's not currently listed for sale or rent on Zillow. This may be different from what's available on other websites or public sources.

    Zillow last checked:

    Listing updated:

    Listed by:

    Charlene Nielsen-Webb 360-513-6365,

    Realty Pro, Inc

    Bought with:

    Peggy Spjut

    Windermere Northwest Living

    Source: RMLS (OR),MLS#: 23671047MLS Logo

    Facts & features

    Interior

    Bedrooms & bathrooms
    • Bedrooms: 3
    • Bathrooms: 4
    • Full bathrooms: 3
    • Partial bathrooms: 1
    • Main level bathrooms: 4
    Rooms
    • Room types: Den, Utility Room, Bedroom 2, Bedroom 3, Dining Room, Family Room, Kitchen, Living Room, Primary Bedroom
    Primary bedroom
    • Features: Bathroom, Soaking Tub, Tile Floor, Vaulted Ceiling, Walkin Closet, Walkin Shower
    • Level: Main
    Bedroom 2
    • Features: Bathroom, Shower, Tile Floor
    • Level: Main
    Bedroom 3
    • Features: Bathroom, Bathtub With Shower, Quartz, Tile Floor
    • Level: Main
    Dining room
    • Features: Sliding Doors, Engineered Hardwood
    • Level: Main
    Kitchen
    • Features: Gourmet Kitchen, Island, Engineered Hardwood, Marble
    • Level: Main
    Living room
    • Features: Builtin Features, Great Room, Engineered Hardwood, Wood Stove
    • Level: Main
    Heating
    • Forced Air 95 Plus, Heat Pump, Wood Stove
    Cooling
    • Heat Pump
    Appliances
    • Included: Built In Oven, Built-In Refrigerator, Convection Oven, Cooktop, Dishwasher, Disposal, Microwave, Range Hood, Electric Water Heater, ENERGY STAR Qualified Water Heater
    Features
    • Ceiling Fan(s), Central Vacuum, High Ceilings, Marble, Quartz, Soaking Tub, Vaulted Ceiling(s), Bathroom, Shower, Bathtub With Shower, Gourmet Kitchen, Kitchen Island, Built-in Features, Great Room, Walk-In Closet(s), Walkin Shower, Pantry
    • Flooring: Engineered Hardwood, Heated Tile, Tile, Wall to Wall Carpet
    • Doors: Sliding Doors
    • Windows: Vinyl Frames
    • Basement: Crawl Space
    • Number of fireplaces: 1
    • Fireplace features: Stove, Wood Burning Stove
    Interior area
    • Total structure area: 2,864
    • Total interior livable area: 2,864 sqft

    Property

    Parking
    • Total spaces: 4
    • Parking features: Driveway, Garage Door Opener, Attached
    • Attached garage spaces: 4
    • Has uncovered spaces: Yes
    Accessibility
    • Accessibility features: Minimal Steps, One Level, Accessibility
    Features
    • Levels: One
    • Stories: 1
    • Patio & porch: Covered Patio, Porch
    • Exterior features: Fire Pit, Raised Beds, Water Feature, Yard
    • Fencing: Fenced
    Lot
    • Size: 0.28 Acres
    • Features: Cul-De-Sac, SqFt 10000 to 14999
    Details
    • Additional structures: ToolShed
    • Parcel number: 986029460
    • Zoning: R1-10
    • Other equipment: Air Cleaner

    Construction

    Type & style
    • Home type: SingleFamily
    • Architectural style: Ranch
    • Property subtype: Residential, Single Family Residence
    Materials
    • Cedar
    • Foundation: Concrete Perimeter
    • Roof: Composition
    Condition
    • Resale
    • New construction: No
    • Year built: 2019

    Utilities & green energy

    • Sewer: Public Sewer
    • Water: Public
    • Utilities for property: Cable Connected

    Community & HOA

    Community
    • Subdivision: Felida Park Neighborhood
    HOA
    • Has HOA: No
    Location
    • Region: Vancouver

    Financial & listing details

    • Price per square foot: $425/sqft
    • Tax assessed value: $1,042,022
    • Annual tax amount: $8,173
    • Date on market: 5/12/2023
    • Cumulative days on market: 2 days
    • Listing terms: Cash,Conventional
    • Road surface type: Paved

    Price history

    DateEventPrice
    6/30/2023Sold$1,200,000$419/sqft
    Source: RMLS (OR) #23671047 Report a problem
    5/14/2023Pending sale$1,200,000$419/sqft
    Source: RMLS (OR) #23671047 Report a problem
    5/12/2023Listed for sale$1,200,000$419/sqft
    Source: RMLS (OR) #23671047 Report a problem

    Public tax history

    YearProperty taxesTax assessment
    2024$10,874 +27.3%$1,042,022 +18.3%
    2023$8,539 +11.1%$881,080 +5.4%
    2022$7,683 +2.9%$836,282 +19.4%
    2021$7,466 +72.9%$700,318 +9.7%
    2020$4,318 $638,647 +63.4%
    2019$4,318 +274.9%$390,835 +257.7%
    2018$1,152 -3.8%$109,250 +15%
    2017$1,197 +4.3%$95,000
    2016$1,147 -6.4%$95,000
    2015$1,225 -3.4%$95,000
    2014$1,269 $95,000
    Find assessor info on the county website

    Neighborhood: Felida

    Nearby schools

    GreatSchools rating
    Schools provided by the listing agent
    • Elementary: Felida
    • Middle: Jefferson
    • High: Skyview

    Source: RMLS (OR). This data may not be complete. We recommend contacting the local school district to confirm school assignments for this home.

    Get a cash offer in 3 minutes
    Find out how much your home could sell for in as little as 3 minutes with a no-obligation cash offer.
    Estimated market value
    $1,215,800
    Get a cash offer in 3 minutes
    Find out how much your home could sell for in as little as 3 minutes with a no-obligation cash offer.
    Estimated market value
    $1,215,800