Skip main navigation
Sold
  • Price Unknown

    12510 Northern Ave, Liberty, MO 64068

    3beds
    3,458sqft
    Single Family Residence
    Built in 1995
    2.9 Acres Lot
    $569,200 Zestimate®
    $--/sqft
    $3,487 Estimated rent

    Home value

    $569,200

    $541,000 - $603,000

    $3,487/mo

    Zestimate® history
    Loading
    Loading...

    Owner options

    List your home for rent

    $3,487/mo

    Rent Zestimate®

    Find your next renter with Zillow Rental Manager. Plus, with online applications, you can quickly screen prospective tenants – for free.

    Learn more

    $3,487/mo

    Rent Zestimate®

    Refinance and save

    Refinancing to a lower rate could help reduce your monthly payments and save thousands over the life of the loan.

    See today's rates

    Explore your selling options

    Work with a Zillow partner agent

    Leverage their expertise and Zillow's premium Showcase listings to get your home seen by more buyers.

    Get started

    List with your own agent

    Get your home in front of millions of buyers by listing it on Zillow.

    Learn how to do it

    Sell it yourself

    Take full control of how buyers see your home on Zillow by listing For Sale by Owner (FSBO).

    List your home

    What's special

    Fully finished walkoutNon-conforming bedroomWalk-in closetUnique mother-in-law quartersFull kitchen amenitiesEn-suite bathMulti-use room
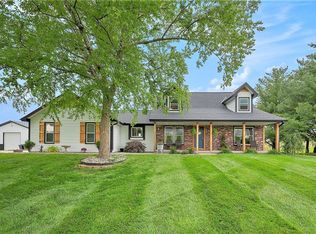
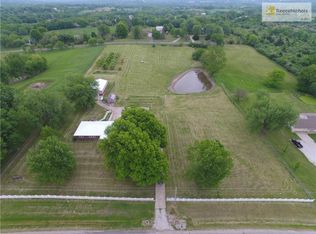
    Welcome to this True Ranch Home on a spacious 2.9-acre property, offering comfort and versatility. The living room welcomes you with a vaulted ceiling and a striking stone fireplace, creating a cozy ambiance. Hardwood floors seamlessly connect the kitchen and foyer, forming the heart of the home. The kitchen is a focal point, blending with the dining area and providing access to the back patio and garage. The Geothermal System ensures energy-efficient heating and cooling for substantial utility bill savings. The main level features a primary bedroom with vaulted ceilings, en-suite bath, and walk-in closet, along with two additional bedrooms and a full bath. The fully finished walkout lower level offers endless possibilities, including a second kitchen, family room, multi-use room, non-conforming bedroom, full bath, and a shelter/safe room, all wheelchair accessible. Extend your living space outdoors with a covered patio and an additional garage in the lower level. The property also includes a 25' x 36' outbuilding with concrete floors. Experience country living near amenities and award-winning Kearney Schools. The seller is offering the home "As Is." Schedule your showing today to explore the comfort and charm of this exceptional ranch home, complete with unique mother-in-law quarters and full kitchen amenities, including wheelchair accessibility.

    Zillow last checked:

    Listing updated:

    Listed by:

    Keith McClain 816-686-5476,

    ERA McClain Brothers,

    Blake McClain,

    ERA McClain Brothers

    Bought with:

    Thomas Thornton, 2022010086

    Lifestyles Realty Kansas, Inc.

    Source: Heartland MLS as distributed by MLS GRID,MLS#: 2463319MLS Logo

    Facts & features

    Interior

    Bedrooms & bathrooms
    • Bedrooms: 3
    • Bathrooms: 3
    • Full bathrooms: 3
    Primary bedroom
    • Features: Carpet
    • Level: Main
    • Dimensions: 15 x 15
    Bedroom 1
    • Features: Built-in Features, Carpet
    • Level: Main
    • Dimensions: 11 x 12
    Bedroom 2
    • Features: Built-in Features, Carpet
    • Level: Main
    • Dimensions: 11 x 12
    Primary bathroom
    • Features: Double Vanity, Separate Shower And Tub, Walk-In Closet(s)
    • Level: First
    • Dimensions: 10 x 12
    Bathroom 3
    • Features: Built-in Features, Ceramic Tiles, Shower Only
    • Level: Lower
    • Dimensions: 5 x 13
    Dining room
    • Level: Main
    • Dimensions: 8 x 13
    Family room
    • Level: Lower
    • Dimensions: 14 x 18
    Kitchen
    • Features: Laminate Counters
    • Level: Main
    • Dimensions: 11 x 13
    Kitchen 2nd
    • Features: Ceramic Tiles
    • Level: Lower
    • Dimensions: 13 x 14
    Living room
    • Features: Carpet, Fireplace
    • Level: First
    • Dimensions: 17 x 17
    Office
    • Level: Lower
    • Dimensions: 11 x 14
    Other
    • Level: Lower
    • Dimensions: 12 x 14
    Heating
    • Other, Radiant
    Cooling
    • Has cooling: Yes
    Appliances
    • Included: Cooktop, Dishwasher, Microwave, Refrigerator, Built-In Electric Oven, Gas Range
    • Laundry: Lower Level, Main Level
    Features
    • Vaulted Ceiling(s)
    • Flooring: Carpet, Wood
    • Basement: Finished,Full,Walk-Out Access
    • Number of fireplaces: 1
    • Fireplace features: Gas, Living Room
    Interior area
    • Total structure area: 3,458
    • Total interior livable area: 3,458 sqft
    • Finished area above ground: 1,734
    • Finished area below ground: 1,724

    Property

    Parking
    • Total spaces: 5
    • Parking features: Attached, Basement, Detached, Shared Driveway
    • Attached garage spaces: 5
    • Has uncovered spaces: Yes
    Features
    • Patio & porch: Deck, Patio, Porch
    Lot
    • Size: 2.9 Acres
    • Features: Acreage
    Details
    • Additional structures: Outbuilding
    • Parcel number: 106020002002.01

    Construction

    Type & style
    • Home type: SingleFamily
    • Architectural style: Traditional
    • Property subtype: Single Family Residence
    Materials
    • Frame
    • Roof: Composition
    Condition
    • Year built: 1995

    Utilities & green energy

    • Sewer: Septic Tank
    • Water: PWS Dist

    Community & HOA

    Community
    • Subdivision: Bonnie Acres
    HOA
    • Has HOA: No
    Location
    • Region: Liberty

    Financial & listing details

    • Tax assessed value: $80,310
    • Annual tax amount: $3,331
    • Date on market: 11/17/2023
    • Listing terms: Cash,Conventional,FHA,VA Loan
    • Ownership: Private
    • Road surface type: Paved

    Price history

    DateEventPrice
    2/5/2024Sold--
    Source: Heartland MLS as distributed by MLS GRID #2463319 Report a problem
    12/27/2023Pending sale$489,000$141/sqft
    Source: Heartland MLS as distributed by MLS GRID #2463319 Report a problem
    11/17/2023Listed for sale$489,000$141/sqft
    Source: Heartland MLS as distributed by MLS GRID #2463319 Report a problem
    10/10/2023Listing removed--
    Source: Heartland MLS as distributed by MLS GRID #2448601 Report a problem
    9/23/2023Price change$489,000-2%$141/sqft
    Source: Heartland MLS as distributed by MLS GRID #2448601 Report a problem
    8/16/2023Listed for sale$499,000$144/sqft
    Source: Heartland MLS as distributed by MLS GRID #2448601 Report a problem

    Public tax history

    YearProperty taxesTax assessment
    2025$4,852 +32.1%$80,310 +38.3%
    2024$3,673 -1.7%$58,060
    2023$3,735 +12.1%$58,060 +15.8%
    2022$3,331 +2.1%$50,140
    2021$3,261 +7.2%$50,140 +18.1%
    2020$3,041 $42,470 +0%
    2019$3,041 +0.6%$42,465 -2.4%
    2018$3,024 -4.4%$43,490
    2017$3,164 $43,490
    2016$3,164 $43,490
    2015$3,164 0%$43,490 +3.4%
    2014$3,164 $42,050
    2013-- $42,050 +3.6%
    2012-- $40,570
    2011-- $40,570
    2010-- $40,570
    2009-- $40,570 +7.6%
    2007-- $37,710 +3%
    2006-- $36,610
    2005$2,267 $36,610 +7.2%
    2004-- $34,160
    2003-- $34,160 +14.1%
    2002-- $29,930 +3.8%
    2001-- $28,840
    Find assessor info on the county website

    Neighborhood: 64068

    Nearby schools

    GreatSchools rating
    Get a cash offer in 3 minutes
    Find out how much your home could sell for in as little as 3 minutes with a no-obligation cash offer.
    Estimated market value
    $569,200
    Get a cash offer in 3 minutes
    Find out how much your home could sell for in as little as 3 minutes with a no-obligation cash offer.
    Estimated market value
    $569,200