Affordable updated 2-bedroom, 2-bath condo, perfectly situated in a quiet, well-kept community. Desirable end-unit location at the back of the complex for great privacy. New windows keep you cozy on fall mornings. Inside, you'll find a recently painted interior, updated hall bath, and a spacious living room that opens to a private deck—ideal for an evening respite watching the sun go down. The primary bedroom features a private en-suite bath, and the convenience of in-unit laundry adds to the home's easy, low-maintenance lifestyle. Lowest HOA fees in the area covers exterior maintenance. Deeded parking space.
Active
Price cut: $15K (9/18)
$175,000
12510 SE Stark St APT H, Portland, OR 97233
2beds
980sqft
Residential, Condominium
Built in 1984
-- sqft lot
$-- Zestimate®
$179/sqft
$290/mo HOA
What's special
Recently painted interiorUpdated hall bathConvenience of in-unit laundry
- 120 days
- 697
- 40
Zillow last checked:
Listing updated:
Listed by:
Nick Shivers 503-389-0821,
eXp Realty, LLC,
Amy Oliver 503-803-7638,
eXp Realty, LLC
Source: RMLS (OR),MLS#: 336188634
Facts & features
Interior
Bedrooms & bathrooms
- Bedrooms: 2
- Bathrooms: 2
- Full bathrooms: 2
- Main level bathrooms: 2
Rooms
- Room types: Laundry, Bedroom 2, Dining Room, Family Room, Kitchen, Living Room, Primary Bedroom
Primary bedroom
- Features: Bathroom, Closet, Wallto Wall Carpet
- Level: Main
- Area: 154
- Dimensions: 14 x 11
Bedroom 2
- Features: Closet, Wallto Wall Carpet
- Level: Main
- Area: 99
- Dimensions: 9 x 11
Dining room
- Features: Wallto Wall Carpet
- Level: Main
- Area: 72
- Dimensions: 8 x 9
Kitchen
- Features: Dishwasher, Free Standing Range, Tile Floor
- Level: Main
- Area: 72
- Width: 9
Living room
- Features: Deck, Sliding Doors, Wallto Wall Carpet
- Level: Main
- Area: 210
- Dimensions: 14 x 15
Heating
- Heat Pump
Cooling
- Central Air
Appliances
- Included: Dishwasher, Free-Standing Range, Range Hood, Washer/Dryer, Gas Water Heater
- Laundry: Laundry Room
Features
- Closet, Bathroom
- Flooring: Tile, Wall to Wall Carpet
- Doors: Sliding Doors
- Windows: Double Pane Windows
- Basement: None
- Common walls with other units/homes: 1 Common Wall
Interior area
- Total structure area: 980
- Total interior livable area: 980 sqft
Property
Parking
- Parking features: Off Street, Condo Garage (Deeded)
Features
- Stories: 1
- Entry location: Upper Floor
- Patio & porch: Deck
Lot
- Features: Corner Lot
Details
- Parcel number: R106111
Construction
Type & style
- Home type: Condo
- Property subtype: Residential, Condominium
Materials
- Vinyl Siding
- Foundation: Concrete Perimeter
- Roof: Composition
Condition
- Resale
- New construction: No
- Year built: 1984
Utilities & green energy
- Gas: Gas
- Sewer: Public Sewer
- Water: Public
Community & HOA
HOA
- Has HOA: Yes
- Amenities included: All Landscaping, Insurance, Sewer, Trash, Water
- HOA fee: $290 monthly
Location
- Region: Portland
Financial & listing details
- Price per square foot: $179/sqft
- Tax assessed value: $187,230
- Annual tax amount: $2,524
- Date on market: 6/11/2026
- Listing terms: Cash,Conventional,FHA,VA Loan
- Road surface type: Paved
Estimated market value
Not available
Estimated sales range
Not available
Not available
Price history
| Date | Event | Price |
|---|---|---|
| 9/18/2026 | Price change | $175,000-7.9%$179/sqft |
Source:  RMLS (OR) #336188634 Report a problem RMLS (OR) #336188634 Report a problem | ||
| 9/2/2026 | Price change | $190,000-5%$194/sqft |
Source: eXp Realty #336188634 Report a problem | ||
| 6/25/2026 | Listed for sale | $200,000$204/sqft |
Source: RMLS (OR) #336188634 Report a problem | ||
| 6/18/2026 | Pending sale | $200,000$204/sqft |
Source: RMLS (OR) #336188634 Report a problem | ||
| 6/11/2026 | Listed for sale | $200,000+32.5%$204/sqft |
Source: RMLS (OR) #336188634 Report a problem | ||
| 6/20/2016 | Sold | $151,000+162.6%$154/sqft |
Source: Public Record Report a problem | ||
| 1/9/2013 | Sold | $57,500-56.4%$59/sqft |
Source: RMLS (OR) #12165645 Report a problem | ||
| 7/9/2012 | Sold | $131,933+45%$135/sqft |
Source: Public Record Report a problem | ||
| 7/20/2005 | Sold | $91,000$93/sqft |
Source: Public Record Report a problem | ||
Public tax history
| Year | Property taxes | Tax assessment |
|---|---|---|
| 2025 | $2,525 +4.4% | $104,410 +3% |
| 2024 | $2,418 +4.5% | $101,370 +3% |
| 2023 | $2,313 +5.5% | $98,420 +3% |
| 2022 | $2,193 +1.7% | $95,560 +3% |
| 2021 | $2,157 +10.8% | $92,780 +3% |
| 2020 | $1,947 +2.9% | $90,080 +3% |
| 2019 | $1,892 | $87,460 +3% |
| 2018 | $1,892 +3.2% | $84,920 +3% |
| 2017 | $1,834 +14.7% | $82,450 +3% |
| 2016 | $1,599 | $80,050 +3% |
| 2015 | $1,599 +15.8% | $77,720 +3% |
| 2014 | $1,381 +18.5% | $75,460 +10.3% |
| 2013 | $1,165 -4% | $68,390 -3.3% |
| 2012 | $1,214 +12% | $70,710 +12.2% |
| 2011 | $1,083 -20.6% | $63,010 -14% |
| 2010 | $1,364 -9.8% | $73,270 +3% |
| 2009 | $1,512 +1.5% | $71,140 +3% |
| 2008 | $1,490 +0.4% | $69,070 +3% |
| 2007 | $1,484 +4.9% | $67,060 +3% |
| 2006 | $1,415 | $65,110 |
Find assessor info on the county website
Monthly payment
Est. payment
Payment breakdown
Explore the cost of this home by adjusting the details. Changes won't be saved.Climate risks
Neighborhood: Mill Park
Nearby schools
Schools provided by the listing agent
- Elementary: Menlo Park
- Middle: Floyd Light
- High: David Douglas
Source: RMLS (OR). This data may not be complete. We recommend contacting the local school district to confirm school assignments for this home.
- $196,4002 bd2 ba980 sqft12510 SE Stark St APT F, Portland, OR 97233Off Market

- $202,9002 bd2 ba980 sqft12510 SE Stark St APT E, Portland, OR 97233Off Market
- $198,9002 bd2 ba980 sqft12510 SE Stark St APT A, Portland, OR 97233Off Market
- $205,1002 bd2 ba980 sqft12510 SE Stark St APT C, Portland, OR 97233Off Market
Similar homes
- $180,0002 bd1 ba823 sqft603 SE 148th Ave, Portland, OR 97233Active
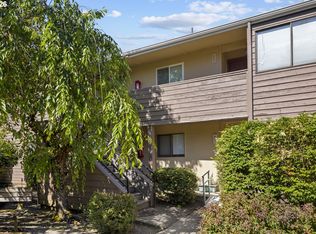
 MLS ID #674121089, Wesley Johnson, eXp Realty, LLC. RMLS (OR)
 - $170,0002 bd1 ba796 sqft2706 SE 138th Ave APT 29, Portland, OR 97236Active
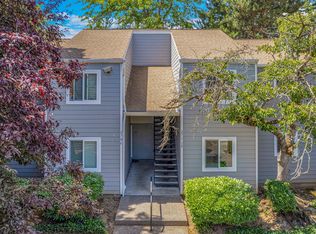 MLS ID #162392636, Michele Montoya, MORE Realty. RMLS (OR)
 - $175,0001 bd1 ba766 sqft15015 NE Sacramento St Unit 49, Portland, OR 97230Active
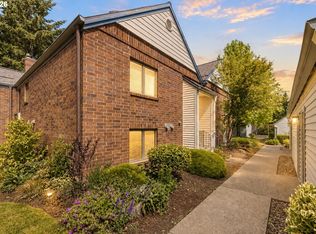 MLS ID #244950750, Jeff Walker, RE/MAX Equity Group. RMLS (OR)
 - $249,9002 bd2 ba1k sqft351 SE 146th Ave #8, Portland, OR 97233Active
 MLS ID #458629079, Bev Blume, Keller Williams Realty Portland Elite. RMLS (OR)
 - $163,0002 bd1 ba892 sqft3353 NE 162nd Ave, Portland, OR 97230ActiveMLS ID #169666296, Brinda Doyle, MORE Realty. RMLS (OR)
- $219,9003 bd2 ba943 sqft2543 SE 119th Ave #10, Portland, OR 97266ActiveMLS ID #380233568, Tim Sellers, Berkshire Hathaway HomeServices NW Real Estate. RMLS (OR)
- $195,0002 bd1 ba1.1k sqft18435 NE Glisan St APT 10, Portland, OR 97230ActiveMLS ID #242838146, Mary Chapman, Opt. RMLS (OR)
- $199,1992 bd2 ba1k sqft695 SE 197th Ave, Portland, OR 97233ActiveMLS ID #305698914, Denise Greisen, Century 21 North Homes Realty. RMLS (OR)
- $149,9001 bd1 ba513 sqft9837 NE Irving St APT 312, Portland, OR 97220ActiveMLS ID #696338416, Zhi Zhan Yang, MORE Realty. RMLS (OR)
- $249,9903 bd2 ba1.2k sqft14134 E Burnside St APT 2, Portland, OR 97233ActiveMLS ID #629755781, Jordan McAllister, MORE Realty. RMLS (OR)
- $219,9002 bd2 ba979 sqft15723 NE Beech St, Portland, OR 97230ActiveMLS ID #720342435, Trisha Kelly, Georgetown Realty Inc.. RMLS (OR)
- $175,0001 bd1 ba871 sqft1010 NW Naito Pkwy APT M15, Portland, OR 97209ActiveMLS ID #157162926, Blake Ellis, Windermere Realty Trust. RMLS (OR)
- $200,0002 bd2 ba990 sqft514 SE 157th Ave Unit 22, Vancouver, WA 98684ActiveMLS ID #107808725, Jacqueline Smith, Keller Williams Realty. RMLS (OR)
- $149,9002 bd2 ba1.2k sqft700 NE 183rd Ave Unit 12, Portland, OR 97230ActiveMLS ID #328577914, Paris Fettig, Premiere Property Group, LLC. RMLS (OR)
- $187,5001 bd1 ba773 sqft1535 SW Clay St APT 239, Portland, OR 97201ActiveMLS ID #325714798, Mimi McCaslin, LUXE Forbes Global Properties. RMLS (OR)
- $125,0003 bd2 ba1.3k sqft12323 SE Holgate Blvd APT 19, Portland, OR 97236ActiveMLS ID #300442209, Stephanie Cook, eXp Realty, LLC. RMLS (OR)
- $189,9002 bd1 ba775 sqft5005 SW Mitchell St Unit 2, Portland, OR 97221ActiveMLS ID #505398879, Jessica Hanberry, John L. Scott Portland Central. RMLS (OR)
- $215,0002 bd2 ba900 sqft8717 SE Monterey Ave Unit 209, Happy Valley, OR 97086ActiveMLS ID #637549816, Alexis King, Windermere Realty Trust. RMLS (OR)
- $179,9501 bd1 ba712 sqft7937 SW 40th Ave APT I, Portland, OR 97219ActiveMLS ID #379344760, Mallory Kaus, Windermere Realty Trust. RMLS (OR)
- $219,0002 bd2 ba1k sqft1929 NE 19th St, Gresham, OR 97030ActiveMLS ID #768633293, Jenny Troy, Move Real Estate Inc. RMLS (OR)
