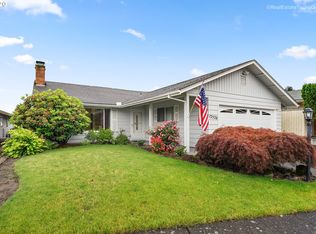
This charming home is as sweet as can be! Located in the heart of King City's desirable 55+ community, it features beautiful oak hardwood floors throughout, abundant natural light & an ideal floor plan designed for comfortable everyday living.---The spacious living & dining rooms provide plenty of room for gatherings, while the cozy gas stove creates the perfect setting for relaxing evenings at home.---The kitchen offers stainless steel appliances, a gas range, ample storage & generous workspace for meal preparation.---The primary suite is spacious & includes its own attached bath, while the second bedroom provides flexibility for guests, hobbies or a home office.---Recent improvements include newer windows, a newer furnace & water heater, offering added comfort & peace of mind.---Enjoy every season from the covered patio, perfect for relaxing, entertaining or simply taking in the outdoors. The yard provides plenty of space for gardening.---This home has access to all of King Cities 55+ amenities including golf course, swimming pool, club house, fun classes, library, fitness opportunities and many social activities for you to enjoy. Conveniently located to shopping and dining, this home is the perfect blend of modern comfort and low maintenance living for a vibrant,active, adult living lifestyle.
Pending
$424,000
12510 SW Prince Phillip Ct, Portland, OR 97224
2beds
1,221sqft
Residential, Single Family Residence
Built in 1968
4,356 Square Feet Lot
$426,400 Zestimate®
$347/sqft
$73/mo HOA
What's special
Gas rangeAbundant natural light
- 18 days |
- 429 |
- 12 |
Zillow last checked:
Listing updated:
Listed by:
Jeanie Williams 503-706-1802,
Berkshire Hathaway HomeServices NW Real Estate
Source: RMLS (OR),MLS#: 222568832
Facts & features
Interior
Bedrooms & bathrooms
- Bedrooms: 2
- Bathrooms: 2
- Full bathrooms: 2
Rooms
- Room types: Bedroom 2, Dining Room, Family Room, Kitchen, Living Room, Primary Bedroom
Primary bedroom
- Features: Hardwood Floors, Bathtub With Shower, Closet, Suite
- Level: Main
- Area: 224
- Dimensions: 16 x 14
Bedroom 2
- Features: Hardwood Floors, Closet
- Level: Main
- Area: 120
- Dimensions: 12 x 10
Dining room
- Features: Exterior Entry, Hardwood Floors, Sliding Doors
- Level: Main
- Area: 132
- Dimensions: 12 x 11
Kitchen
- Features: Dishwasher, Gas Appliances, Hardwood Floors, Skylight, Free Standing Range, Free Standing Refrigerator
- Level: Main
- Area: 110
- Width: 10
Living room
- Features: Hardwood Floors
- Level: Main
- Area: 180
- Dimensions: 15 x 12
Heating
- Forced Air
Cooling
- Central Air
Appliances
- Included: Dishwasher, Disposal, Free-Standing Gas Range, Free-Standing Refrigerator, Stainless Steel Appliance(s), Washer/Dryer, Gas Appliances, Free-Standing Range, Gas Water Heater, Tank Water Heater
Features
- Hookup Available, Closet, Bathtub With Shower, Suite
- Flooring: Hardwood
- Doors: Sliding Doors
- Windows: Double Pane Windows, Vinyl Frames, Skylight(s)
- Basement: Crawl Space
- Number of fireplaces: 1
- Fireplace features: Gas, Stove
Interior area
- Total structure area: 1,221
- Total interior livable area: 1,221 sqft
Property
Parking
- Total spaces: 2
- Parking features: Driveway, Attached
- Attached garage spaces: 2
- Has uncovered spaces: Yes
Accessibility
- Accessibility features: Garage On Main, Main Floor Bedroom Bath, Minimal Steps, Natural Lighting, One Level, Accessibility
Features
- Levels: One
- Stories: 1
- Patio & porch: Covered Patio
- Exterior features: Yard, Exterior Entry
- Fencing: Fenced
Lot
- Size: 4,356 Square Feet
- Features: Level, SqFt 3000 to 4999
Details
- Additional structures: HookupAvailable
- Parcel number: R488314
Construction
Type & style
- Home type: SingleFamily
- Architectural style: Ranch
- Property subtype: Residential, Single Family Residence
Materials
- Wood Siding
- Foundation: Concrete Perimeter
- Roof: Composition
Condition
- Resale
- New construction: No
- Year built: 1968
Utilities & green energy
- Gas: Gas
- Sewer: Public Sewer
- Water: Public
- Utilities for property: Cable Connected
Community & HOA
Community
- Senior community: Yes
- Subdivision: King City
HOA
- Has HOA: Yes
- Amenities included: Commons, Gym, Lap Pool, Library, Management, Meeting Room, Party Room, Pool, Recreation Facilities
- HOA fee: $880 annually
Location
- Region: Portland
Financial & listing details
- Price per square foot: $347/sqft
- Tax assessed value: $412,050
- Annual tax amount: $3,806
- Date on market: 6/19/2026
- Cumulative days on market: 19 days
- Listing terms: Cash,Conventional,FHA,VA Loan
- Road surface type: Paved
Estimated market value
$426,400
$405,000 - $448,000
$2,436/mo
Price history
| Date | Event | Price |
|---|---|---|
| 6/25/2026 | Pending sale | $424,000$347/sqft |
Source: | ||
| 6/20/2026 | Listed for sale | $424,000+3.2%$347/sqft |
Source: | ||
| 4/5/2024 | Sold | $411,000+2.8%$337/sqft |
Source: | ||
| 3/24/2024 | Pending sale | $399,900$328/sqft |
Source: | ||
| 3/22/2024 | Listed for sale | $399,900+50.9%$328/sqft |
Source: | ||
| 8/3/2018 | Sold | $265,000-11.4%$217/sqft |
Source: | ||
| 7/24/2018 | Pending sale | $299,000$245/sqft |
Source: Prestige Properties Inc #18574341 Report a problem | ||
| 7/16/2018 | Listed for sale | $299,000$245/sqft |
Source: Prestige Properties Inc #18574341 Report a problem | ||
| 7/12/2018 | Pending sale | $299,000$245/sqft |
Source: Prestige Properties Inc #18574341 Report a problem | ||
| 6/25/2018 | Price change | $299,000+3.5%$245/sqft |
Source: Prestige Properties Inc #18574341 Report a problem | ||
| 6/13/2018 | Pending sale | $289,000$237/sqft |
Source: Prestige Properties Inc #18574341 Report a problem | ||
| 6/8/2018 | Price change | $289,000-3.5%$237/sqft |
Source: Prestige Properties Inc #18574341 Report a problem | ||
| 5/19/2018 | Listed for sale | $299,500+11%$245/sqft |
Source: Prestige Properties Inc #18574341 Report a problem | ||
| 7/17/2017 | Listing removed | $269,900$221/sqft |
Source: Tim Shannon Realty, Inc. #17540550 Report a problem | ||
| 6/1/2017 | Pending sale | $269,900$221/sqft |
Source: Tim Shannon Realty, Inc. #17540550 Report a problem | ||
| 5/20/2017 | Listed for sale | $269,900+25.8%$221/sqft |
Source: Tim Shannon Realty, Inc. #17540550 Report a problem | ||
| 4/20/2010 | Sold | $214,500-4.7%$176/sqft |
Source: Public Record Report a problem | ||
| 1/23/2010 | Listed for sale | $225,000+67.9%$184/sqft |
Source: Ken Miller & Associates Report a problem | ||
| 5/19/2000 | Sold | $134,000+11.7%$110/sqft |
Source: Public Record Report a problem | ||
| 8/30/1996 | Sold | $120,000$98/sqft |
Source: Public Record Report a problem | ||
Public tax history
| Year | Property taxes | Tax assessment |
|---|---|---|
| 2025 | $3,806 +10.3% | $214,330 +3% |
| 2024 | $3,450 +2.7% | $208,090 +3% |
| 2023 | $3,358 +3% | $202,030 +3% |
| 2022 | $3,261 +2.6% | $196,150 |
| 2021 | $3,179 +3% | -- |
| 2020 | $3,086 +3.3% | $184,900 +3% |
| 2019 | $2,986 +4.4% | $179,520 |
| 2018 | $2,861 | $179,520 +6.1% |
| 2017 | $2,861 +9% | $169,230 +3% |
| 2016 | $2,625 | $164,310 +3% |
| 2015 | $2,625 +5.5% | $159,530 +3% |
| 2014 | $2,487 +13.7% | $154,890 +3% |
| 2013 | $2,188 +4.6% | $150,380 +3% |
| 2012 | $2,092 -2.6% | $146,000 -10.3% |
| 2011 | $2,149 -1.9% | $162,850 -8.3% |
| 2010 | $2,191 +1.8% | $177,630 -7.1% |
| 2009 | $2,152 +4.3% | $191,200 -13.5% |
| 2008 | $2,064 +3.1% | $220,990 -0.8% |
| 2007 | $2,003 +7.9% | $222,820 +10% |
| 2006 | $1,857 -1% | $202,530 +25.5% |
| 2005 | $1,876 +7.7% | $161,330 +11.7% |
| 2004 | $1,741 +0.5% | $144,430 +5.8% |
| 2003 | $1,733 +3.9% | $136,530 +5.7% |
| 2002 | $1,668 +6.6% | $129,150 +0.3% |
| 2001 | $1,564 +6.1% | $128,700 -0.1% |
| 2000 | $1,474 | $128,810 |
Find assessor info on the county website
Monthly payment
Est. payment$--/mo
Payment breakdown
Explore the cost of this home by adjusting the details. Changes won't be saved.All calculations are estimates and provided by Zillow, Inc. for informational purposes only. Actual amounts may vary.
HOA fees may include property taxes on listings classified as Co-Ops. Contact the listing agent and/or owner for fee details.
Mortgage interest rates are dependent on a number of factors, including credit score, down payment, and repayment length. Interest rate data provided by Zillow Group Marketplace, Inc. as of 1/1/1970 from various mortgage lenders with which we have lead or other similar arrangements; the Estimated Payment is an average of those rates.
See how much you could borrow to make a competitive offer.
Climate risks
Neighborhood: 97224
Nearby schools
GreatSchools rating
- 6/10Alberta Rider Elementary SchoolGrades: K-5Distance: 0.5 mi
- 5/10Twality Middle SchoolGrades: 6-8Distance: 1.6 mi
- 4/10Tualatin High SchoolGrades: 9-12Distance: 3.6 mi
Schools provided by the listing agent
- Elementary: Alberta Rider
- Middle: Twality
- High: Tualatin
Source: RMLS (OR). This data may not be complete. We recommend contacting the local school district to confirm school assignments for this home.
A local agent can set up tours, give advice and negotiate with sellers.
- Oregon
- Washington County
- King City
- 97224
- 12510 SW Prince Phillip Ct