Skip main navigation
Sold for $400,000
  • $400,000

    12510 Tocci Ln, Riverview, FL 33579

    5beds
    2,052sqft
    Manufactured Home, Single Family Residence
    Built in 1996
    1.02 Acres Lot
    $394,200 Zestimate®
    $195/sqft
    $2,736 Estimated rent

    Home value

    $394,200

    $374,000 - $414,000

    $2,736/mo

    Zestimate® history
    Loading
    Loading...

    Owner options

    List your home for rent

    $2,736/mo

    Rent Zestimate®

    Find your next renter with Zillow Rental Manager. Plus, with online applications, you can quickly screen prospective tenants – for free.

    Learn more

    $2,736/mo

    Rent Zestimate®

    Refinance and save

    $2,738/mo

    Est. payment

    Refinancing to a lower rate could help reduce your monthly payments and save thousands over the life of the loan.

    See today's rates

    $2,738/mo

    Est. payment

    Explore your selling options

    Work with a Zillow partner agent

    Leverage their expertise and Zillow's premium Showcase listings to get your home seen by more buyers.

    Get started

    List with your own agent

    Get your home in front of millions of buyers by listing it on Zillow.

    Learn how to do it

    Sell it yourself

    Take full control of how buyers see your home on Zillow by listing For Sale by Owner (FSBO).

    List your home

    What's special

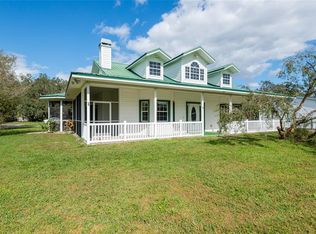
    Generously sized bedroomsTwo beautifully updated homesCharming front porchesSeparate entrancesKitchens featuring quartz countertopsBrand-new appliances
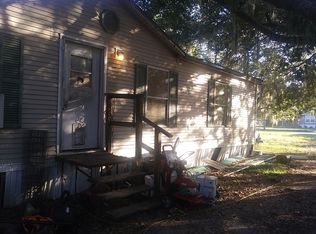
    SELLER FINANCING AVAILABLE ~ CALL FOR DETAILS... Discover a once-in-a-lifetime chance to own this exceptionally unique and gorgeous 5-bedroom, 2-bathroom home, brilliantly transformed into a duplex perfect for multi-family living! With the versatility to continue its dual functionality or easily revert back to a spacious single-family residence, this property meets all your lifestyle needs. Step inside to find TWO beautifully updated homes... One is a 2 bedroom/1 bathroom and the other is a 3 bedroom/1 bathroom. Both homes boast kitchens featuring quartz countertops and brand-new appliances, ensuring culinary enthusiasts will feel right at home. Each side boasts generously sized bedrooms and a tastefully updated full bathroom, maximizing comfort and modern living. Enjoy the convenience of separate entrances and charming front porches, offering privacy and welcoming outdoor space. Say goodbye to pesky HOA rules, and embrace the FREEDOM to customize your property as you see fit! For horse lovers, this property truly shines, as previous owners enjoyed caring for two horses, complete with two stalls at the back of the property. Whether you envision a multi-generational dwelling, a lucrative rental opportunity, or simply a spacious family sanctuary, this property will not disappoint! Seize this rare opportunity today and make this extraordinary home yours!

    Zillow last checked:

    Listing updated:

    Listing Provided by:

    Sara Neeley Buford 602-684-9992,

    FOUNDATION REALTY GROUP 813-729-6000

    Bought with:

    Jessica Kruse, 3456048

    FUTURE HOME REALTY INC

    Source: Stellar MLS,MLS#: TB8461633MLS LogoOriginating MLS: Suncoast Tampa

    Facts & features

    Interior

    Bedrooms & bathrooms
    • Bedrooms: 5
    • Bathrooms: 2
    • Full bathrooms: 2
    Primary bedroom
    • Features: Walk-In Closet(s)
    • Level: First
    • Area: 215.24 Square Feet
    • Dimensions: 16.75x12.85
    Bedroom 2
    • Features: Built-in Closet
    • Level: First
    • Area: 124.74 Square Feet
    • Dimensions: 12.6x9.9
    Bedroom 3
    • Features: Built-in Closet
    • Level: First
    • Area: 135.45 Square Feet
    • Dimensions: 12.9x10.5
    Bedroom 4
    • Features: Built-in Closet
    • Level: First
    • Area: 129 Square Feet
    • Dimensions: 12.9x10
    Bedroom 5
    • Features: Built-in Closet
    • Level: First
    • Area: 99 Square Feet
    • Dimensions: 11x9
    Bathroom 1
    • Features: Shower No Tub
    • Level: First
    • Area: 53.13 Square Feet
    • Dimensions: 8.5x6.25
    Bathroom 2
    • Features: Tub With Shower
    • Level: First
    • Area: 56.25 Square Feet
    • Dimensions: 12.5x4.5
    Great room
    • Level: First
    • Area: 247 Square Feet
    • Dimensions: 19x13
    Great room
    • Level: First
    • Area: 230.75 Square Feet
    • Dimensions: 17.75x13
    Kitchen
    • Level: First
    • Area: 178.88 Square Feet
    • Dimensions: 13.5x13.25
    Kitchen
    • Level: First
    • Area: 162.5 Square Feet
    • Dimensions: 13x12.5
    Laundry
    • Level: First
    • Area: 45.06 Square Feet
    • Dimensions: 8.75x5.15
    Laundry
    • Level: First
    • Area: 66.5 Square Feet
    • Dimensions: 9.5x7
    Heating
    • Central
    Cooling
    • Central Air
    Appliances
    • Included: Dryer, Microwave, Range, Refrigerator, Washer
    • Laundry: Inside
    Features
    • Ceiling Fan(s), In-Law Floorplan
    • Flooring: Engineered Hardwood
    • Windows: Blinds
    • Has fireplace: No
    Interior area
    • Total structure area: 2,084
    • Total interior livable area: 2,052 sqft

    Property

    Features
    • Levels: One
    • Stories: 1
    • Patio & porch: Front Porch, Rear Porch
    • Exterior features: Private Mailbox, Storage
    • Fencing: Chain Link
    Lot
    • Size: 1.02 Acres
    • Dimensions: 130 x 341
    • Features: Oversized Lot
    Details
    • Additional structures: Shed(s)
    • Parcel number: U0231202U800000900017.0
    • Zoning: AS-1
    • Special conditions: None
    • Horse amenities: Stable(s)

    Construction

    Type & style
    • Home type: MobileManufactured
    • Property subtype: Manufactured Home, Single Family Residence
    Materials
    • Vinyl Siding
    • Foundation: Crawlspace
    • Roof: Metal
    Condition
    • New construction: No
    • Year built: 1996

    Utilities & green energy

    • Sewer: Septic Tank
    • Water: Public
    • Utilities for property: Electricity Connected

    Community & neighborhood

    Location
    • Region: Riverview
    • Subdivision: TROPICAL ACRES SOUTH UN 2

    HOA & financial

    HOA
    • Has HOA: No
    Other fees
    • Pet fee: $0 monthly
    Other financial information
    • Total actual rent: 0

    Other

    Other facts
    • Body type: Double Wide
    • Listing terms: Cash,Conventional,Owner May Carry
    • Ownership: Fee Simple
    • Road surface type: Asphalt

    Price history

    DateEventPrice
    5/22/2026Sold$400,000-1.2%$195/sqft
    Source: Stellar MLS #TB8461633 Report a problem
    5/18/2026Pending sale$405,000$197/sqft
    Source: Stellar MLS #TB8461633 Report a problem
    2/25/2026Price change$405,000-3.5%$197/sqft
    Source: Stellar MLS #TB8461633 Report a problem
    2/11/2026Listed for sale$419,900$205/sqft
    Source: Stellar MLS #TB8461633 Report a problem
    2/5/2026Pending sale$419,900$205/sqft
    Source: Stellar MLS #TB8461633 Report a problem
    1/27/2026Price change$419,900-2.3%$205/sqft
    Source: Stellar MLS #TB8461633 Report a problem
    1/12/2026Listed for sale$429,900+72%$210/sqft
    Source: Stellar MLS #TB8461633 Report a problem
    4/17/2025Listing removed--
    Source: Owner Report a problem
    4/7/2025Listed for sale$250,000$122/sqft
    Source: Owner Report a problem

    Public tax history

    YearProperty taxesTax assessment
    2025$1,045 +8.7%$184,131 +162.4%
    2024$962 +5.5%$70,166 +3%
    2023$912 +1.6%$68,122 +3%
    2022$897 -0.3%$66,138 +3%
    2021$900 +7.6%$64,212 +1.4%
    2020$836 +7.3%$63,325 +2.3%
    2019$779 $61,901 +1.9%
    2018$779 -0.4%$60,747 +1%
    2017$782 +0.5%$60,161 +3.2%
    2016$778 +0.8%$58,274 +3.9%
    2015$772 -0.6%$56,062 -3.2%
    2014$777 $57,897 +0.3%
    2013$777 -5.4%$57,732 -3.7%
    2012$821 -4.1%$59,964 -6.7%
    2011$856 -3.2%$64,256 -6.9%
    2010$884 +0.8%$69,053 +0.9%
    2009$878 +1.1%$68,448 -0.3%
    2008$868 -16.1%$68,639 +3%
    2007$1,035 -2.1%$66,640 +2.5%
    2006$1,057 +1.3%$65,015 +3%
    2005$1,044 $63,121 +3%
    2004-- $61,283 +2.5%
    2003-- $59,814 +2.4%
    2002-- $58,412 +1.6%
    2001-- $57,492 -13.5%
    2000$909 $66,466

    Find assessor info on the county website

    Neighborhood: Tropical Acres South

    Nearby schools

    GreatSchools rating
    Schools provided by the listing agent
    • Elementary: Summerfield Crossing Elementary
    • Middle: Barrington Middle
    • High: East Bay-HB

    Source: Stellar MLS. This data may not be complete. We recommend contacting the local school district to confirm school assignments for this home.

    Get a cash offer in 3 minutes
    Find out how much your home could sell for in as little as 3 minutes with a no-obligation cash offer.
    Estimated market value
    $394,200
    Get a cash offer in 3 minutes
    Find out how much your home could sell for in as little as 3 minutes with a no-obligation cash offer.
    Estimated market value
    $394,200