Skip main navigation
Off market
  • $399,900

    12510 W Jennie St, Wichita, KS 67235

    5beds
    3baths
    2,753sqft
    SingleFamily
    Built in 2014
    9,147 Square Feet Lot
    $399,900 Zestimate®
    $145/sqft
    $2,383 Estimated rent

    Home value

    $399,900

    $380,000 - $420,000

    $2,383/mo

    Zestimate® history
    Loading
    Loading...

    Owner options

    List your home for rent

    $2,383/mo

    Rent Zestimate®

    Find your next renter with Zillow Rental Manager. Plus, with online applications, you can quickly screen prospective tenants – for free.

    Learn more

    $2,383/mo

    Rent Zestimate®

    Refinance and save

    $2,574/mo

    Est. payment

    Refinancing to a lower rate could help reduce your monthly payments and save thousands over the life of the loan.

    See today's rates

    $2,574/mo

    Est. payment

    Explore your selling options

    Work with a Zillow partner agent

    Leverage their expertise and Zillow's premium Showcase listings to get your home seen by more buyers.

    Get started

    List with your own agent

    Get your home in front of millions of buyers by listing it on Zillow.

    Learn how to do it

    Sell it yourself

    Take full control of how buyers see your home on Zillow by listing For Sale by Owner (FSBO).

    List your home

    What's special

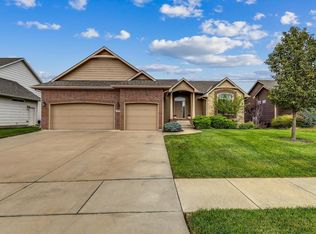
    Welcome home to this open, modern 5bed/3bath/3car ranch in the coveted Dwight D Eisenhower school district. This is a former model home constructed by Shane Chapman, offering lots of upgrades and a killer floor plan. As you arrive at this home, you'll notice the excellent curb appeal, which is accented with window shutters, painted cedar beams over the garages, professional landscaping, and lush green yard. Inside, you'll be impressed with the extra high ceilings, neutral paint, tall white trim and casings, bull nose corners, paneled doors, and can lights throughout, which make this home completely move-in-ready. The welcoming living room offers a stone-faced fire place and extra large windows. The kitchen is stunning, boasting an extended stone-faced center island with under mount sink, granite counter tops, beautiful maple cabinetry, hickory hardwood floors, and an expansive walk-in pantry. A gas line is available in the kitchen, should the buyers wish to convert the range. The drop zone just off the garage gives an opportunity for extra storage, and an open dining area overlooks the covered deck and generously-sized back yard. The master bedroom is sizable, with coffered ceiling and extra privacy due to mature trees at the rear of the home. An en suite bath features dual vanities, separate shower and soaker tub, display shelving, water closet, and tiled floor. This bath leads directly into the master walk-in closet, which in turn connects to the main floor laundry room with folding table. Completing this floor are two additional spacious bedrooms, and a full, updated bath with shower/tub combo. In the view out basement, you'll find a spacious family/rec room with wood laminate flooring and butcher-block wet bar. Both basement bedrooms are substantially-sized and have walk-in closets - one with an awesome hidden fort/play house/storage area under the stairs. A full bath with walk-in shower and a massive storage/mechanical room (large enough to finish an office or bonus room and still have plenty of storage space) round out this floor. Mechanical upgrades include a newer 50 year impact-resistant roof, whole house water filter, and water softener. Outside, you'll discover that the garage also has extra high ceilings, and a mezzanine for added storage. Additional exterior amenities include a fully-fenced yard with sprinkler system and irrigation well, covered deck, large fire pit area that doubles as a base for the above-ground pool (which sellers are willing to leave for the buyers). This home sits in a quiet west Wichita neighborhood, directly across the street from a cul-de-sac which offers a safe place for kids to play or to have driveway time with the neighbors. Highways, restaurants, and groceries are a short drive away. There aren't many available in this condition - come see us today before it's gone! **See the 3D promo video for additional views of this home.**

    This property is off market, which means it's not currently listed for sale or rent on Zillow. This may be different from what's available on other websites or public sources.
    Facts & features

    Interior

    Bedrooms & bathrooms
    • Bedrooms: 5
    • Bathrooms: 3
    Heating
    • Other
    Cooling
    • Refrigerator
    Features
    • Basement: Finished
    • Has fireplace: Yes
    Interior area
    • Total interior livable area: 2,753 sqft

    Property

    Parking
    • Total spaces: 3
    • Parking features: Garage - Attached
    Features
    • Exterior features: Stucco, Wood, Cement / Concrete
    Lot
    • Size: 9,147 sqft
    Details
    • Parcel number: 087146240120200300

    Construction

    Type & style
    • Home type: SingleFamily
    Materials
    • Frame
    • Foundation: Other
    • Roof: Composition
    Condition
    • Year built: 2014

    Community & neighborhood

    Location
    • Region: Wichita

    HOA & financial

    HOA
    • Has HOA: Yes
    • HOA fee: $33 monthly

    Price history

    DateEventPrice
    4/7/2023Sold--
    Source: SCKMLS as distributed by MLS GRID #525001_622127 Report a problem
    3/6/2023Pending sale$370,000$134/sqft
    Source: SCKMLS as distributed by MLS GRID #622127 Report a problem
    3/3/2023Listed for sale$370,000$134/sqft
    Source: SCKMLS as distributed by MLS GRID #622127 Report a problem
    1/29/2023Listing removed--
    Source: SCKMLS as distributed by MLS GRID #618079 Report a problem
    12/28/2022Price change$370,000-2.6%$134/sqft
    Source: SCKMLS as distributed by MLS GRID #618079 Report a problem
    11/7/2022Price change$379,900-2.6%$138/sqft
    Source: SCKMLS as distributed by MLS GRID #618079 Report a problem
    10/18/2022Listed for sale$390,000+62.6%$142/sqft
    Source: SCKMLS as distributed by MLS GRID #618079 Report a problem
    12/29/2017Sold--
    Source: SCKMLS as distributed by MLS GRID #525001_517061 Report a problem
    11/27/2017Pending sale$239,900$87/sqft
    Source: RE/MAX Premier #517061 Report a problem
    10/27/2017Listed for sale$239,900$87/sqft
    Source: RE/MAX Premier #517061 Report a problem
    9/23/2017Pending sale$239,900$87/sqft
    Source: RE/MAX Premier #517061 Report a problem
    9/14/2017Listed for sale$239,900$87/sqft
    Source: RE/MAX Premier #517061 Report a problem
    7/29/2017Pending sale$239,900$87/sqft
    Source: RE/MAX Premier #517061 Report a problem
    7/28/2016Price change$239,900-0.3%$87/sqft
    Source: RE/MAX Premier #517061 Report a problem
    3/18/2016Listed for sale$240,531$87/sqft
    Source: RE/MAX Premier #517061 Report a problem

    Public tax history

    YearProperty taxesTax assessment
    2025$6,570 -0.8%$42,551
    2024$6,626 +16.6%$42,551 +26.2%
    2023$5,683 -0.4%$33,719
    2022$5,703 +5.5%--
    2021$5,406 --
    2020-- $29,188 +12%
    2019-- $26,071 +4%
    2018-- $25,070
    2017-- --
    2016-- --
    2015-- --

    Find assessor info on the county website

    Neighborhood: 67235

    Nearby schools

    GreatSchools rating
    Get pre-qualified for a loan
    At Zillow Home Loans, we can pre-qualify you in as little as 5 minutes with no impact to your credit score.

    An equal housing lender. NMLS #10287.

    Sell for more on Zillow
    Get a Zillow Showcase℠ listing at no additional cost and you could sell for .
    $399,900
    2% more
    +$7,998
    With Zillow Showcase(estimated)
    $407,898
