Skip main navigation
Sold for $540,000
  • $540,000

    12511 116th St, Largo, FL 33778

    2beds
    1,942sqft
    Single Family Residence
    Built in 1978
    6,952 Square Feet Lot
    $512,400 Zestimate®
    $278/sqft
    $2,623 Estimated rent

    Home value

    $512,400

    $461,000 - $569,000

    $2,623/mo

    Zestimate® history
    Loading
    Loading...

    Owner options

    List your home for rent

    $2,623/mo

    Rent Zestimate®

    Find your next renter with Zillow Rental Manager. Plus, with online applications, you can quickly screen prospective tenants – for free.

    Learn more

    $2,623/mo

    Rent Zestimate®

    Refinance and save

    $3,710/mo

    Est. payment

    Refinancing to a lower rate could help reduce your monthly payments and save thousands over the life of the loan.

    See today's rates

    $3,710/mo

    Est. payment

    Explore your selling options

    Work with a Zillow partner agent

    Leverage their expertise and Zillow's premium Showcase listings to get your home seen by more buyers.

    Get started

    List with your own agent

    Get your home in front of millions of buyers by listing it on Zillow.

    Learn how to do it

    Sell it yourself

    Take full control of how buyers see your home on Zillow by listing For Sale by Owner (FSBO).

    List your home

    What's special

    Modern updatesCovered lanaiGenerously sized bedroomsQuartz countertopsHigh ceilingsOpen floor planBar area
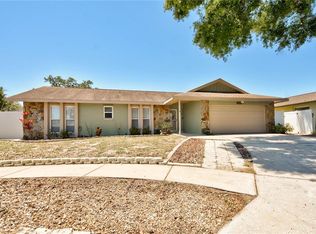
    Your perfect escape awaits in this charming, move-in ready Avon Ridge property! Nestled within a quiet Largo neighborhood, this home offers a perfect blend of comfort and style with its many modern updates and versatile living spaces. From the moment you step through the front door, this meticulously maintained home welcomes you with its charm and thoughtful design. The open floor plan features high ceilings and a sunken living and dining area, anchored by a stunning wood-burning fireplace—an ideal setting for both entertaining and unwinding.The light-filled, modern kitchen is a chef’s dream, showcasing quartz countertops, a convenient bar area, elegant tile backsplashes, ample cabinetry, and modern appliances. The two generously sized bedrooms provide plenty of space for relaxation, and the master bedroom boasts a beautifully renovated ensuite bathroom with an expansive, spa-inspired shower. One of the many standout features of this home is the extra-large, separate family room, offering endless versatility. Currently used as an office and family space, it can easily transform into a media room, a third bedroom, or a combination of uses to suit your needs. Step outside to the stunning covered lanai, a perfect extension of the home’s living space. With plenty of room for grilling, outdoor entertaining, or simply unwinding in the inviting sitting area, this space is ideal for enjoying the fresh Florida air. Outdoor enthusiasts will appreciate the proximity to some of Florida’s most renowned Gulf beaches, top-rated golf courses, botanical gardens, and an array of parks featuring biking and walking trails, playgrounds, dog parks, and more. Situated in the vibrant Tampa Bay area, this home is also a short distance in any direction from many varied sports, cultural and entertainment offerings. Travel is a breeze with St. Pete-Clearwater Airport approximately 20 minutes away and Tampa International Airport approximately 30-minutes away. Avon Ridge has no HOA fees and is not in a flood zone. Don’t miss your chance to own this beautiful home in a prime location. Schedule your private showing today!

    Zillow last checked:

    Listing updated:

    Listing Provided by:

    John Waugh 727-421-4406,

    CHARLES RUTENBERG REALTY INC 727-538-9200,

    Christina Butler 207-266-1483,

    CHARLES RUTENBERG REALTY INC

    Bought with:

    John Waugh, 3407348

    CHARLES RUTENBERG REALTY INC

    Christina Butler, 3524068

    CHARLES RUTENBERG REALTY INC

    Source: Stellar MLS,MLS#: TB8328388MLS LogoOriginating MLS: Suncoast Tampa

    Facts & features

    Interior

    Bedrooms & bathrooms
    • Bedrooms: 2
    • Bathrooms: 2
    • Full bathrooms: 2
    Primary bedroom
    • Features: Ceiling Fan(s), Storage Closet
    • Level: First
    • Area: 270 Square Feet
    • Dimensions: 18x15
    Bedroom 2
    • Features: Ceiling Fan(s), Storage Closet
    • Level: First
    • Area: 180 Square Feet
    • Dimensions: 15x12
    Dining room
    • Features: Ceiling Fan(s), No Closet
    • Level: First
    • Area: 168 Square Feet
    • Dimensions: 14x12
    Family room
    • Features: Ceiling Fan(s), Storage Closet
    • Level: First
    • Area: 308 Square Feet
    • Dimensions: 22x14
    Great room
    • Features: Ceiling Fan(s), No Closet
    • Level: First
    • Area: 361 Square Feet
    • Dimensions: 19x19
    Kitchen
    • Features: No Closet
    • Level: First
    • Area: 143 Square Feet
    • Dimensions: 13x11
    Heating
    • Electric
    Cooling
    • Central Air
    Appliances
    • Included: Dishwasher, Dryer, Electric Water Heater, Microwave, Refrigerator, Washer
    • Laundry: Electric Dryer Hookup, In Garage
    Features
    • Ceiling Fan(s), Kitchen/Family Room Combo, L Dining, Open Floorplan, Pest Guard System, Thermostat, Walk-In Closet(s)
    • Flooring: Ceramic Tile, Laminate, Hardwood
    • Windows: Double Pane Windows, Storm Window(s), Insulated Windows
    • Has fireplace: Yes
    • Fireplace features: Living Room, Wood Burning
    Interior area
    • Total structure area: 1,942
    • Total interior livable area: 1,942 sqft

    Property

    Parking
    • Total spaces: 2
    • Parking features: Garage - Attached
    • Attached garage spaces: 2
    • Details: Garage Dimensions: 21X22
    Features
    • Levels: One
    • Stories: 1
    • Exterior features: Irrigation System, Lighting, Private Mailbox, Sidewalk
    • Fencing: Vinyl
    Lot
    • Size: 6,952 sqft
    • Dimensions: 67 x 100
    • Features: City Lot, In County, Landscaped, Sidewalk
    Details
    • Parcel number: 093015019700000640
    • Special conditions: None

    Construction

    Type & style
    • Home type: SingleFamily
    • Property subtype: Single Family Residence
    Materials
    • Stucco
    • Foundation: Slab
    • Roof: Shingle
    Condition
    • New construction: No
    • Year built: 1978

    Utilities & green energy

    • Sewer: Public Sewer
    • Water: Public
    • Utilities for property: BB/HS Internet Available, Cable Connected, Electricity Connected, Fiber Optics, Public, Sewer Connected, Sprinkler Well, Water Connected

    Community & neighborhood

    Security
    • Security features: Smoke Detector(s)
    Location
    • Region: Largo
    • Subdivision: AVON RIDGE

    HOA & financial

    HOA
    • Has HOA: No
    Other fees
    • Pet fee: $0 monthly
    Other financial information
    • Total actual rent: 0

    Other

    Other facts
    • Listing terms: Cash,FHA,VA Loan
    • Ownership: Fee Simple
    • Road surface type: Paved

    Price history

    DateEventPrice
    1/30/2025Sold$540,000-1.6%$278/sqft
    Source: Stellar MLS #TB8328388 Report a problem
    12/29/2024Pending sale$549,000$283/sqft
    Source: Stellar MLS #TB8328388 Report a problem
    12/9/2024Listed for sale$549,000+136.1%$283/sqft
    Source: Stellar MLS #TB8328388 Report a problem
    3/28/2017Sold$232,500$120/sqft
    Source: Public Record Report a problem
    2/9/2017Pending sale$232,500$120/sqft
    Source: Keller Williams - Seminole #U7807000 Report a problem
    2/7/2017Listed for sale$232,500$120/sqft
    Source: KELLER WILLIAMS RLTY SEMINOLE #U7807000 Report a problem

    Public tax history

    YearProperty taxesTax assessment
    2024$3,887 +1.8%$251,312 +3%
    2023$3,817 +3%$243,992 +3%
    2022$3,705 +5.6%$236,885 +8.7%
    2021$3,509 +0.2%$218,017 +1.4%
    2020$3,502 +1.9%$215,007 +2.3%
    2019$3,436 $210,173 +0.7%
    2018$3,436 -0.5%$208,610 +71.7%
    2017$3,452 +113.5%$121,462 +2.1%
    2016$1,616 -1.5%$118,964 +0.7%
    2015$1,641 +1.5%$118,137 +0.8%
    2014$1,617 +0.3%$117,199 +1.5%
    2013$1,613 +3.2%$115,467 +1.7%
    2012$1,562 $113,537 +1.7%
    2011-- $111,627 +1.4%
    2010-- $110,113 +2.7%
    2009-- $107,218 +0.1%
    2008$1,314 $107,111 +3%
    2007-- $103,991 -31.4%
    2005-- $151,700 +8.7%
    2004$1,553 +6.9%$139,500 +9.8%
    2003$1,453 +6%$127,000 +3.8%
    2002$1,371 $122,300 +18.2%
    2001$1,371 +4.7%$103,500 +9.6%
    2000$1,310 $94,400

    Find assessor info on the county website

    Neighborhood: 33778

    Nearby schools

    GreatSchools rating
    Schools provided by the listing agent
    • Elementary: Oakhurst Elementary-PN
    • Middle: Osceola Middle-PN
    • High: Osceola Fundamental High-PN

    Source: Stellar MLS. This data may not be complete. We recommend contacting the local school district to confirm school assignments for this home.

    Get a cash offer in 3 minutes
    Find out how much your home could sell for in as little as 3 minutes with a no-obligation cash offer.
    Estimated market value
    $512,400
    Get a cash offer in 3 minutes
    Find out how much your home could sell for in as little as 3 minutes with a no-obligation cash offer.
    Estimated market value
    $512,400