Skip main navigation
Sold
  • Listed by: Windermere Real Estate/East • Tamara J. Dean • 206-226-3326
    Bought with: Windermere Real Estate Co.
    $900,000

    12511 37th Avenue NE, Seattle, WA 98125

    3beds
    3,020sqft
    Single Family Residence
    Built in 1978
    0.33 Acres Lot
    $949,000 Zestimate®
    $298/sqft
    $4,885 Estimated rent

    Home value

    $949,000

    $902,000 - $996,000

    $4,885/mo

    Zestimate® history
    Loading
    Loading...

    Owner options

    List your home for rent

    $4,885/mo

    Rent Zestimate®

    Find your next renter with Zillow Rental Manager. Plus, with online applications, you can quickly screen prospective tenants – for free.

    Learn more

    $4,885/mo

    Rent Zestimate®

    Refinance and save

    $5,793/mo

    Est. payment

    Refinancing to a lower rate could help reduce your monthly payments and save thousands over the life of the loan.

    See today's rates

    $5,793/mo

    Est. payment

    Explore your selling options

    Work with a Zillow partner agent

    Leverage their expertise and Zillow's premium Showcase listings to get your home seen by more buyers.

    Get started

    List with your own agent

    Get your home in front of millions of buyers by listing it on Zillow.

    Learn how to do it

    Sell it yourself

    Take full control of how buyers see your home on Zillow by listing For Sale by Owner (FSBO).

    List your home

    What's special

    Spacious eat-in kitchenInviting family roomThree generous bedroomsVaulted ceilingsTwo bathsExpansive lot
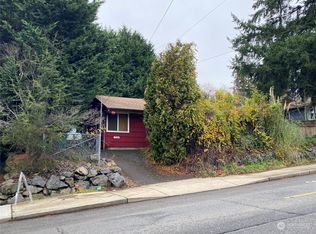
    Beautifully maintained [ONE-level] living on an expansive lot on a quiet 'Stay Healthy Street.' This custom home was thoughtfully designed by its original owner with long-term comfort and accessibility in mind. Now offered by only its second owner, the property has been lovingly cared for and kept in exceptional condition. With over 2,000 sq ft of finished [ONE LEVEL] living space, the layout blends openness and functionality: vaulted ceilings, a spacious eat-in kitchen, and a formal dining room perfect for gatherings. The formal living room and inviting family room share a striking double-sided fireplace, creating warmth and character throughout. Down the hall, three generous bedrooms and two baths complete the main level. A standout bonus: an additional 1,000± sq ft of clean, open lower-level space—ideal for storage, hobbies, or future finishing. The home offers a wonderful opportunity for a buyer to bring their own vision and style to an already exceptional floorplan. Highly coveted, rarely available, and impeccably preserved. Minutes to amenities, the Burke-Gilam Trail and 522. Pre-Inspected too.

    Zillow last checked:

    Listing updated:

    Listed by:

    Tamara J. Dean 206-226-3326 tamaradean@windermere.com,

    Windermere Real Estate/East

    Bought with:

    Theresa Ahdieh, 113191

    Windermere Real Estate Co.

    Source: NWMLS as distributed by MLS GRID,MLS#: 2507449MLS Logo

    Facts & features

    Interior

    Bedrooms & bathrooms
    • Bedrooms: 3
    • Bathrooms: 3
    • Full bathrooms: 1
    • 3/4 bathrooms: 1
    • 1/2 bathrooms: 1
    • Main level bathrooms: 3
    • Main level bedrooms: 3
    Primary bedroom
    • Level: Main
    Bedroom
    • Level: Main
    Bedroom
    • Level: Main
    Bathroom three quarter
    • Level: Main
    Bathroom full
    • Level: Main
    Other
    • Level: Main
    Dining room
    • Level: Main
    Entry hall
    • Level: Main
    Family room
    • Level: Main
    Kitchen with eating space
    • Level: Main
    Living room
    • Level: Main
    Utility room
    • Level: Main
    Heating
    • Fireplace, Forced Air, Electric
    Cooling
    • None
    Appliances
    • Included: Water Heater: electric, Water Heater Location: Lower level unfinished basement
    Features
    • Bath Off Primary, Dining Room
    • Flooring: Vinyl, Carpet
    • Windows: Dbl Pane/Storm Window
    • Basement: Partially Finished
    • Number of fireplaces: 1
    • Fireplace features: Wood Burning, Main Level: 1, Fireplace
    Interior area
    • Total structure area: 3,020
    • Total interior livable area: 3,020 sqft

    Property

    Parking
    • Total spaces: 4
    • Parking features: Attached Garage
    • Has attached garage: Yes
    • Covered spaces: 2
    • Uncovered spaces: 2
    Features
    • Levels: One
    • Stories: 1
    • Entry location: Main
    • Patio & porch: Bath Off Primary, Dbl Pane/Storm Window, Dining Room, Fireplace, Water Heater
    Lot
    • Size: 0.33 Acres
    • Features: Deck, Fenced-Partially
    • Topography: Level
    • Residential vegetation: Garden Space
    Details
    • Parcel number: 1454100154
    • Zoning description: Jurisdiction: City
    • Special conditions: Standard

    Construction

    Type & style
    • Home type: SingleFamily
    • Architectural style: 1 Story
    • Property subtype: Single Family Residence
    Materials
    • Stone, Wood Siding
    • Foundation: Poured Concrete
    • Roof: Composition
    Condition
    • Good
    • Year built: 1978
    • Major remodel year: 1978

    Utilities & green energy

    • Sewer: Sewer Connected, Company: City of Seattle
    • Water: Public, Company: City of Seattle

    Community & HOA

    Community
    • Subdivision: Cedar Park
    Location
    • Region: Seattle

    Financial & listing details

    • Price per square foot: $298/sqft
    • Tax assessed value: $1,030,000
    • Annual tax amount: $10,881
    • Date on market: 4/23/2026
    • Listing terms: Conventional,FHA,VA Loan

    Price history

    DateEventPrice
    11/10/2026Sold$900,000-9%$298/sqft
    Source: NWMLS as distributed by MLS GRID #2507449 Report a problem
    10/10/2026Pending sale$989,000$327/sqft
    Source: NWMLS as distributed by MLS GRID #2507449 Report a problem
    7/6/2026Listed for sale$989,000+184.6%$327/sqft
    Source: NWMLS as distributed by MLS GRID #2507449 Report a problem
    1/13/2023Listing removed--
    Source: Zillow Rentals Report a problem
    12/20/2022Listed for rent$3,250$1/sqft
    Source: Zillow Rentals Report a problem
    11/3/2022Listing removed--
    Source: Zillow Rental Manager Report a problem
    10/3/2022Price change$3,250-3%$1/sqft
    Source: Zillow Rental Manager Report a problem
    9/5/2022Listed for rent$3,350+3.1%$1/sqft
    Source: Zillow Rental Manager Report a problem
    8/24/2021Listing removed--
    Source: Zillow Rental Manager Report a problem
    7/22/2021Listed for rent$3,250$1/sqft
    Source: Zillow Rental Manager Report a problem
    11/16/2004Sold$347,500$115/sqft
    Source: NWMLS as distributed by MLS GRID #24138544 Report a problem

    Public tax history

    YearProperty taxesTax assessment
    2025$12,103 +10.1%$1,030,000 +3.1%
    2024$10,991 +12.3%$999,000 +14.2%
    2023$9,783 -4.9%$875,000 -16.8%
    2022$10,292 +13.2%$1,052,000 +24.9%
    2021$9,089 +8.9%$842,000 +15.2%
    2020$8,349 -0.8%$731,000 -3.3%
    2019$8,414 +9.5%$756,000 -1.4%
    2018$7,683 -4%$767,000 +8.6%
    2017$8,003 +50.7%$706,000 +19.9%
    2016$5,310 $589,000 +9.3%
    2015$5,310 $539,000 +14.2%
    2014$5,310 $472,000 +7.5%
    2013$5,310 $439,000 +12.6%
    2012-- $390,000 -10.8%
    2011-- $437,000 -4.8%
    2010-- $459,000
    2009-- $459,000 +13.3%
    2007-- $405,000 +6%
    2006-- $382,000 +8.8%
    2005-- $351,000 +56.7%
    2001$1,964 -2.1%$224,000
    2000$2,006 $224,000
    Find assessor info on the county website

    Neighborhood: Cedar Park

    Nearby schools

    GreatSchools rating
    Get a cash offer in 3 minutes
    Find out how much your home could sell for in as little as 3 minutes with a no-obligation cash offer.
    Estimated market value

    $949,000

    Get a cash offer in 3 minutes
    Find out how much your home could sell for in as little as 3 minutes with a no-obligation cash offer.
    Estimated market value

    $949,000