Skip main navigation
Sold for $239,500
  • $239,500

    12511 A St, Omaha, NE 68144

    2beds
    1,296sqft
    Single Family Residence
    Built in 1962
    7,405.2 Square Feet Lot
    $261,600 Zestimate®
    $185/sqft
    $1,798 Estimated rent

    Home value

    $261,600

    $249,000 - $275,000

    $1,798/mo

    Zestimate® history
    Loading
    Loading...

    Owner options

    List your home for rent

    $1,798/mo

    Rent Zestimate®

    Find your next renter with Zillow Rental Manager. Plus, with online applications, you can quickly screen prospective tenants – for free.

    Learn more

    $1,798/mo

    Rent Zestimate®

    Refinance and save

    $1,746/mo

    Est. payment

    Refinancing to a lower rate could help reduce your monthly payments and save thousands over the life of the loan.

    See today's rates

    $1,746/mo

    Est. payment

    Explore your selling options

    Work with a Zillow partner agent

    Leverage their expertise and Zillow's premium Showcase listings to get your home seen by more buyers.

    Get started

    List with your own agent

    Get your home in front of millions of buyers by listing it on Zillow.

    Learn how to do it

    Sell it yourself

    Take full control of how buyers see your home on Zillow by listing For Sale by Owner (FSBO).

    List your home

    What's special

    Egress windowsSolid surface countersNew custom cabinetryAttached garageUpdated kitchenExercise roomsNewer hvac
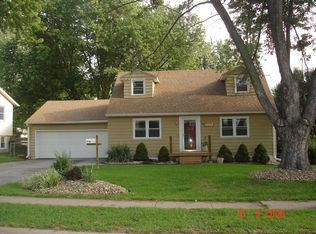
    Gorgeous home has had just one owner home for over 50 years. The pride of ownership and impeccable stewardship shows throughout. Updated kitchen with gas cooktop, solid surface counters and all new custom cabinetry. Large eating area walks out to generous, flat and fenced backyard - perfect for entertaining. Original refinished solid oak flooring throughout. All new paint and designer lighting throughout main. Two large bedrooms up with two non-conforming rooms downstairs - perfect for office or exercise rooms (egress windows could easily take the home to four bedrooms). Second living area and 3/4 bathroom in lower level. Enormous storage area in lower level as well. Attached garage provides easy ranch style living. No maintenance siding and newer HVAC make the home even more move in ready. Don't miss out!

    Zillow last checked:

    Listing updated:

    Listed by:

    Monica Dempsey 402-321-2614,

    BHHS Ambassador Real Estate,

    Diane Hughes 402-218-7489,

    BHHS Ambassador Real Estate

    Bought with:

    DeAmber Hulett, 20210421

    BHHS Ambassador Real Estate

    Source: GPRMLS,MLS#: 22328827MLS Logo

    Facts & features

    Interior

    Bedrooms & bathrooms
    • Bedrooms: 2
    • Bathrooms: 2
    • Full bathrooms: 1
    • 3/4 bathrooms: 1
    • Main level bathrooms: 1
    Primary bedroom
    • Level: Main
    Basement
    • Area: 864
    Heating
    • Natural Gas, Forced Air
    Cooling
    • Central Air
    Features
    • Basement: Partially Finished
    • Has fireplace: No
    Interior area
    • Total structure area: 1,296
    • Total interior livable area: 1,296 sqft
    • Finished area above ground: 864
    • Finished area below ground: 432

    Property

    Parking
    • Total spaces: 1
    • Parking features: Attached
    • Attached garage spaces: 1
    Features
    • Patio & porch: Deck
    • Fencing: Chain Link,Full
    Lot
    • Size: 7,405 sqft
    • Dimensions: 125 x 60
    • Features: Up to 1/4 Acre.
    Details
    • Parcel number: 2532181513

    Construction

    Type & style
    • Home type: SingleFamily
    • Architectural style: Ranch
    • Property subtype: Single Family Residence
    Materials
    • Foundation: Block
    • Roof: Composition
    Condition
    • Not New and NOT a Model
    • New construction: No
    • Year built: 1962

    Utilities & green energy

    • Sewer: Public Sewer
    • Water: Public

    Community & neighborhood

    Location
    • Region: Omaha
    • Subdivision: WESTWOOD HEIGHTS

    Other

    Other facts
    • Listing terms: VA Loan,FHA,Conventional,Cash
    • Ownership: Fee Simple

    Price history

    DateEventPrice
    1/19/2024Sold$239,500$185/sqft
    Source: GPRMLS #22328827 Report a problem
    1/2/2024Pending sale$239,500$185/sqft
    Source: GPRMLS #22328827 Report a problem
    12/16/2023Listed for sale$239,500$185/sqft
    Source: GPRMLS #22328827 Report a problem

    Public tax history

    YearProperty taxesTax assessment
    2025$3,160 +0.5%$189,000
    2024$3,146 -6.1%$189,000 +19%
    2023$3,350 $158,800
    2022-- $158,800 +23%
    2021-- $129,100
    2020-- $129,100 +7%
    2019-- $120,700
    2018-- $120,700 +9.4%
    2017-- $110,300 +0.4%
    2016-- $109,900 +7%
    2015-- $102,700
    2014-- $102,700
    2013-- $102,700 -5.3%
    2012-- $108,400
    2011-- $108,400
    2009$2,224 $108,400
    2008-- $108,400 +14.3%
    2005-- $94,800
    2004-- $94,800

    Find assessor info on the county website

    Neighborhood: Westwood Heights

    Nearby schools

    GreatSchools rating
    Schools provided by the listing agent
    • Elementary: Oak Valley
    • Middle: Beveridge
    • High: Burke
    • District: Omaha

    Source: GPRMLS. This data may not be complete. We recommend contacting the local school district to confirm school assignments for this home.

    Get pre-qualified for a loan
    At Zillow Home Loans, we can pre-qualify you in as little as 5 minutes with no impact to your credit score.

    An equal housing lender. NMLS #10287.

    Sell for more on Zillow
    Get a Zillow Showcase℠ listing at no additional cost and you could sell for .
    $261,600
    2% more
    +$5,232
    With Zillow Showcase(estimated)
    $266,832