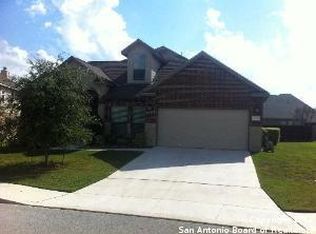
CALVARY PLAN - Single-story, 4 bedrooms plus study, 3 baths, formal dining room, eat-in kitchen and breakfast, 3-car attached garage, covered patio & porch. Dramatic central foyer with art niches, arched openings, and tray ceilings, opens to formal dining room and family room. 10' Ceilings - SS Appliances -42" Cherry Cabinets- Large Granite Island Plus 23' Granite counters and Cabinets- Huge Mst Bth Sep Vanities- Sep Shower & Garden Tub- 18" Floor Tile-Gas Fireplace- Home is Exquisite !!
This property is not currently displayed as for sale or rent on Zillow. This may be different from what's on other websites or public sources.