Skip main navigation
Sold for $510,130
Street View
  • $510,130

    12511 Atherton Dr, Silver Spring, MD 20906

    4beds
    1,388sqft
    Single Family Residence
    Built in 1953
    6,000 Square Feet Lot
    $539,300 Zestimate®
    $368/sqft
    $2,956 Estimated rent

    Home value

    $539,300

    $512,000 - $566,000

    $2,956/mo

    Zestimate® history
    Loading
    Loading...

    Owner options

    List your home for rent

    $2,956/mo

    Rent Zestimate®

    Find your next renter with Zillow Rental Manager. Plus, with online applications, you can quickly screen prospective tenants – for free.

    Learn more

    $2,956/mo

    Rent Zestimate®

    Refinance and save

    $3,090/mo

    Est. payment

    Refinancing to a lower rate could help reduce your monthly payments and save thousands over the life of the loan.

    See today's rates

    $3,090/mo

    Est. payment

    Explore your selling options

    Work with a Zillow partner agent

    Leverage their expertise and Zillow's premium Showcase listings to get your home seen by more buyers.

    Get started

    List with your own agent

    Get your home in front of millions of buyers by listing it on Zillow.

    Learn how to do it

    Sell it yourself

    Take full control of how buyers see your home on Zillow by listing For Sale by Owner (FSBO).

    List your home

    What's special

    Office spacePlay setSpacious recreation roomSliding glass doorLarge laundry roomLarge dining spaceWashing machine
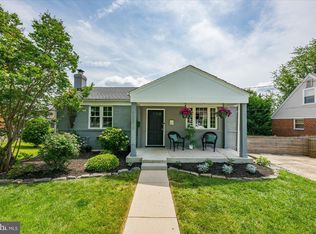
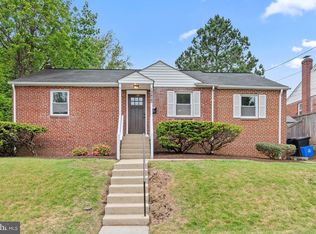
    Wonderful opportunity to own this 4 bedroom, 2 full bath cape code in desired Connecticut Avenue Park. Main level boasts light and bright living room with wood flooring and adjacent to large dining space. Kitchen has been updated with loads of light wood cabinetry, granite countertops, stainless appliances and provides access to spacious deck overlooking expansive and fully fenced rear yard. Two large bedrooms and full bath with tub/shower combination complete main level. Upper level boasts large bedroom, office space and loads of eave storage. Lower level doesn't disappoint with spacious recreation room, bedroom, full bathroom with shower stall and large laundry room complete with storage/utility area. Lower level provides access to the flat rear yard that is fully fenced and offers space for a garden, play set or area to entertain. Home is located on a sidewalk lined street and also offers concrete driveway parking and an idyllic front porch - the perfect spot to enjoy your morning coffee while greeting the neighbors. Recent Improvements include: Interior painting (2024), Deck stairs (2023), Main level bathroom vanity (2022), Fence (2022), Refrigerator/Dishwasher (2021), Sliding glass door (2021), Chimney repointing (2021), Washing machine (2020), AC (2020), Driveway (2018), Deck stairs (2023). This location is a 10! Centrally located with easy access to major commuter routes of Connecticut Ave, Randolph Road and Viers Mill Road. Just minutes to Pike + Rose or Downtown Kensington with both offering countless dining and shopping options and less than 2-miles to Glenmont Metro stations. Don't miss this opportunity to own this gem!

    Zillow last checked:

    Listing updated:

    Listed by:

    Jennifer Eckel 301-461-3073,

    Compass

    Bought with:

    Joseph Himali, 520623

    RLAH @properties

    Source: Bright MLS,MLS#: MDMC2118406MLS Logo

    Facts & features

    Interior

    Bedrooms & bathrooms
    • Bedrooms: 4
    • Bathrooms: 2
    • Full bathrooms: 2
    • Main level bathrooms: 1
    • Main level bedrooms: 2
    Basement
    • Area: 792
    Heating
    • Forced Air, Natural Gas
    Cooling
    • Central Air, Electric
    Appliances
    • Included: Microwave, Dishwasher, Disposal, Dryer, Refrigerator, Stainless Steel Appliance(s), Washer, Water Heater, Oven/Range - Electric, Gas Water Heater
    • Laundry: In Basement
    Features
    • Combination Kitchen/Dining, Combination Dining/Living, Dining Area, Entry Level Bedroom, Family Room Off Kitchen, Open Floorplan, Floor Plan - Traditional, Kitchen - Galley, Upgraded Countertops
    • Flooring: Carpet, Hardwood, Wood
    • Basement: Connecting Stairway,Improved,Interior Entry,Finished,Exterior Entry,Rear Entrance,Walk-Out Access,Windows
    • Has fireplace: No
    Interior area
    • Total structure area: 1,980
    • Total interior livable area: 1,388 sqft
    • Finished area above ground: 1,188
    • Finished area below ground: 200

    Property

    Parking
    • Total spaces: 2
    • Parking features: Concrete, Driveway
    • Uncovered spaces: 2
    Accessibility
    • Accessibility features: None
    Features
    • Levels: Three
    • Stories: 3
    • Patio & porch: Deck, Porch
    • Exterior features: Sidewalks
    • Pool features: None
    • Fencing: Wood
    Lot
    • Size: 6,000 Square Feet
    Details
    • Additional structures: Above Grade, Below Grade
    • Parcel number: 161301292374
    • Zoning: R60
    • Special conditions: Standard

    Construction

    Type & style
    • Home type: SingleFamily
    • Architectural style: Cape Cod
    • Property subtype: Single Family Residence
    Materials
    • Brick
    • Foundation: Block
    Condition
    • New construction: No
    • Year built: 1953

    Utilities & green energy

    • Sewer: Public Sewer
    • Water: Public

    Community & HOA

    Community
    • Subdivision: Conn Ave Park
    HOA
    • Has HOA: No
    Location
    • Region: Silver Spring

    Financial & listing details

    • Price per square foot: $368/sqft
    • Tax assessed value: $342,600
    • Annual tax amount: $5,258
    • Date on market: 1/25/2024
    • Listing agreement: Exclusive Right To Sell
    • Ownership: Fee Simple

    Price history

    DateEventPrice
    2/13/2024Sold$510,130+2.2%$368/sqft
    Source: Bright MLS #MDMC2118406 Report a problem
    2/4/2024Pending sale$499,000$360/sqft
    Source: Bright MLS #MDMC2118406 Report a problem
    1/30/2024Contingent$499,000$360/sqft
    Source: Bright MLS #MDMC2118406 Report a problem
    1/25/2024Listed for sale$499,000+47.2%$360/sqft
    Source: Bright MLS #MDMC2118406 Report a problem
    10/1/2015Listing removed$338,900$244/sqft
    Source: Weichert Realtors #MC8757148 Report a problem
    9/25/2015Listed for sale$338,900+11.1%$244/sqft
    Source: Weichert Realtors #MC8757148 Report a problem
    1/1/2015Sold$305,000$220/sqft
    Source: Long & Foster Broker Feed #1004628524_100 Report a problem
    2/13/2012Sold$305,000-4.7%$220/sqft
    Source: Public Record Report a problem
    10/29/2011Listed for sale$319,900+77.7%$230/sqft
    Source: Long & Foster, Realtors #MC7717873 Report a problem
    8/1/2011Sold$180,000$130/sqft
    Source: Public Record Report a problem

    Public tax history

    YearProperty taxesTax assessment
    2025$4,186 +3.6%$359,000 +2.3%
    2024$4,038 +2.3%$350,800 +2.4%
    2023$3,947 +7%$342,600 +2.5%
    2022$3,690 +4.4%$334,400 +4.3%
    2021$3,536 +4.4%$320,700 +4.5%
    2020$3,387 +8.2%$307,000 +4.7%
    2019$3,129 -0.2%$293,300 +3.3%
    2018$3,135 -0.3%$283,800 +3.5%
    2017$3,146 +1.3%$274,300 +3.6%
    2016$3,106 $264,800 +2.1%
    2015$3,106 $259,400 +2.1%
    2014$3,106 $254,000 +2.2%
    2013-- $248,600
    2012-- $248,600
    2011-- $248,600 -36.5%
    2010-- $391,710 +7.9%
    2009-- $362,972 +8.6%
    2008-- $334,236 +9.4%
    2007-- $305,500 +19%
    2006-- $256,792 +23.4%
    2005-- $208,086 +30.6%
    2004-- $159,380
    2003-- $159,380 +19.7%
    2002-- $133,200 +10.9%
    2001-- $120,110
    Find assessor info on the county website

    Neighborhood: 20906

    Nearby schools

    GreatSchools rating
    Schools provided by the listing agent
    • Elementary: Sargent Shriver
    • Middle: A. Mario Loiederman
    • High: Wheaton
    • District: Montgomery County Public Schools

    Source: Bright MLS. This data may not be complete. We recommend contacting the local school district to confirm school assignments for this home.

    Get a cash offer in 3 minutes
    Find out how much your home could sell for in as little as 3 minutes with a no-obligation cash offer.
    Estimated market value
    $539,300
    Get a cash offer in 3 minutes
    Find out how much your home could sell for in as little as 3 minutes with a no-obligation cash offer.
    Estimated market value
    $539,300