Tucked away on a quiet cul-de-sac, this beautiful 4-bedroom, 2.5-bath home offers the perfect blend of comfort and convenience. The primary suite is conveniently located on the main floor, featuring a spacious walk-in closet and a separate shower and soaking tub-a true retreat after a long day. Need a dedicated workspace? The office is ideal for working from home or simply enjoying a quiet space to focus. The thoughtful layout includes generous living spaces, while the oversized garage provides plenty of storage and parking. But the real star of the show is the backyard oasis-just in time for those hot summer days! Whether you're firing up the grill in the fully equipped outdoor kitchen, kicking back in the shaded cabana, or unwinding by the fire, this outdoor space was designed for both relaxation and entertaining. Take luxury to the next level with a heated pool and hot tub, perfect for year-round enjoyment. Whether you're cooling off on a summer afternoon or soaking under the stars, this backyard retreat has it all. Plus, for golf lovers, the private putting green lets you sharpen your short game right at home! The established and low maintenance landscaping enhances the serene atmosphere, offering lush greenery, mature trees, and thoughtfully placed plants that create a truly inviting space. You're just minutes from major highways and shopping, so everything you need is right within reach. Looking for a home that combines luxury, practicality, and an unbeatable backyard? Come see it for yourself-you won't want to leave!
Sold
Price Unknown
12511 Chapel Bell, San Antonio, TX 78230
4beds
2,643sqft
Single Family Residence
Built in 1985
0.32 Acres Lot
$668,800 Zestimate®
$--/sqft
$3,502 Estimated rent
Home value
$668,800
$615,000 - $729,000
$3,502/mo
Zestimate® history
Owner options
List your home for rent
$3,502/mo
Rent Zestimate®
Find your next renter with Zillow Rental Manager. Plus, with online applications, you can quickly screen prospective tenants – for free.
$3,502/mo
Rent Zestimate®
Refinance and save
Refinancing to a lower rate could help reduce your monthly payments and save thousands over the life of the loan.
Explore your selling options
Work with a Zillow partner agent
Leverage their expertise and Zillow's premium Showcase listings to get your home seen by more buyers.
Get startedList with your own agent
Get your home in front of millions of buyers by listing it on Zillow.
Learn how to do itSell it yourself
Take full control of how buyers see your home on Zillow by listing For Sale by Owner (FSBO).
List your homeWhat's special
Heated poolHot tubBackyard oasisFully equipped outdoor kitchenGenerous living spacesQuiet cul-de-sacSpacious walk-in closet
Zillow last checked:
Listing updated:
Listed by:
Mindi Stange TREC #646223 (210) 625-1459,
All City San Antonio Registered Series
Source: LERA MLS,MLS#: 1875252
Facts & features
Interior
Bedrooms & bathrooms
- Bedrooms: 4
- Bathrooms: 3
- Full bathrooms: 2
- 1/2 bathrooms: 1
Primary bedroom
- Area: 238
- Dimensions: 17 x 14
Bedroom 2
- Area: 224
- Dimensions: 16 x 14
Bedroom 3
- Area: 132
- Dimensions: 12 x 11
Bedroom 4
- Area: 110
- Dimensions: 11 x 10
Primary bathroom
- Features: Tub/Shower Separate, Double Vanity
- Area: 200
- Dimensions: 10 x 20
Dining room
- Area: 143
- Dimensions: 13 x 11
Kitchen
- Area: 150
- Dimensions: 15 x 10
Living room
- Area: 400
- Dimensions: 20 x 20
Office
- Area: 143
- Dimensions: 13 x 11
Heating
- Central, Natural Gas
Cooling
- Ceiling Fan(s), Two Central
Appliances
- Included: Washer, Dryer, Cooktop, Built-In Oven, Microwave, Indoor Grill, Refrigerator, Disposal, Dishwasher, Plumbed For Ice Maker, Water Softener Owned, Vented Exhaust Fan, Gas Water Heater
- Laundry: Main Level, Laundry Room, Washer Hookup, Dryer Connection
Features
- One Living Area, Liv/Din Combo, Pantry, Study/Library, High Ceilings, Open Floorplan, High Speed Internet, Telephone, Walk-In Closet(s), Master Downstairs, Ceiling Fan(s), Chandelier, Solid Counter Tops, Custom Cabinets, Programmable Thermostat
- Flooring: Carpet, Ceramic Tile, Laminate
- Windows: Window Coverings
- Has basement: No
- Attic: Pull Down Storage,Pull Down Stairs
- Number of fireplaces: 1
- Fireplace features: One, Living Room, Gas Logs Included, Wood Burning, Gas, Stone/Rock/Brick, Glass Doors
Interior area
- Total interior livable area: 2,643 sqft
Property
Parking
- Total spaces: 2
- Parking features: Two Car Garage, Oversized, Garage Door Opener
- Garage spaces: 2
Features
- Levels: Two
- Stories: 2
- Patio & porch: Patio, Covered
- Exterior features: Barbecue, Gas Grill, Sprinkler System, Outdoor Kitchen
- Has private pool: Yes
- Pool features: Pool/Spa Combo, Heated, Pool Sweep
- Fencing: Privacy
Lot
- Size: 0.32 Acres
- Features: Cul-De-Sac, 1/4 - 1/2 Acre, Level, Sidewalks, Streetlights
- Residential vegetation: Mature Trees
Details
- Parcel number: 168110030210
Construction
Type & style
- Home type: SingleFamily
- Architectural style: Traditional
- Property subtype: Single Family Residence
Materials
- Brick, Siding
- Foundation: Slab
- Roof: Concrete
Condition
- Pre-Owned
- New construction: No
- Year built: 1985
Utilities & green energy
- Electric: CPS Energy
- Gas: CPS ENERGY
- Water: SAWS
- Utilities for property: Cable Available, City Garbage service
Community & HOA
Community
- Features: None
- Security: Smoke Detector(s), Security System Owned, Prewired, Carbon Monoxide Detector(s)
- Subdivision: Georgian Oaks
Location
- Region: San Antonio
Financial & listing details
- Tax assessed value: $591,000
- Annual tax amount: $13,941
- Date on market: 6/12/2025
- Cumulative days on market: 86 days
- Listing terms: Conventional,FHA,VA Loan,Cash,Relocation Property
- Road surface type: Paved
Price history
| Date | Event | Price |
|---|---|---|
| 9/19/2025 | Sold | -- |
Source:  LERA MLS #1875252 Report a problem LERA MLS #1875252 Report a problem | ||
| 9/6/2025 | Pending sale | $694,999$263/sqft |
Source: LERA MLS #1875252 Report a problem | ||
| 8/26/2025 | Contingent | $694,999$263/sqft |
Source: LERA MLS #1875252 Report a problem | ||
| 7/30/2025 | Price change | $694,999-1.6%$263/sqft |
Source: LERA MLS #1875252 Report a problem | ||
| 7/9/2025 | Price change | $706,000-1.9%$267/sqft |
Source: LERA MLS #1875252 Report a problem | ||
| 6/27/2025 | Price change | $719,500-1.4%$272/sqft |
Source: LERA MLS #1875252 Report a problem | ||
| 6/12/2025 | Listed for sale | $729,500+12.4%$276/sqft |
Source: LERA MLS #1875252 Report a problem | ||
| 12/9/2022 | Sold | -- |
Source: LERA MLS #1650540 Report a problem | ||
| 11/21/2022 | Pending sale | $649,000$246/sqft |
Source: LERA MLS #1650540 Report a problem | ||
| 11/13/2022 | Contingent | $649,000$246/sqft |
Source: LERA MLS #1650540 Report a problem | ||
| 11/10/2022 | Listed for sale | $649,000+41.4%$246/sqft |
Source: LERA MLS #1650540 Report a problem | ||
| 12/3/2019 | Sold | -- |
Source: LERA MLS #1417733 Report a problem | ||
| 10/28/2019 | Pending sale | $459,000$174/sqft |
Source: Keller Williams City-View #1417733 Report a problem | ||
| 10/12/2019 | Listed for sale | $459,000+31.5%$174/sqft |
Source: Keller Williams City-View #1417733 Report a problem | ||
| 4/5/2016 | Sold | -- |
Source: Agent Provided Report a problem | ||
| 2/11/2016 | Pending sale | $349,000$132/sqft |
Source: ERA Colonial Real Estate #1157329 Report a problem | ||
| 1/24/2016 | Listed for sale | $349,000+21.6%$132/sqft |
Source: ERA Colonial Real Estate #1157329 Report a problem | ||
| 4/1/2010 | Listing removed | $287,000$109/sqft |
Source: Phyllis Browning Company #816654 Report a problem | ||
| 2/14/2010 | Price change | $287,000-4%$109/sqft |
Source: Phyllis Browning Company #816654 Report a problem | ||
| 1/18/2010 | Listed for sale | $299,000$113/sqft |
Source: Phyllis Browning Company #816654 Report a problem | ||
Public tax history
| Year | Property taxes | Tax assessment |
|---|---|---|
| 2025 | $13,401 +15.9% | $591,000 -3.1% |
| 2024 | $11,563 -4.8% | $610,000 -2.1% |
| 2023 | $12,140 | $622,960 +25.9% |
| 2022 | -- | $495,000 +5.5% |
| 2021 | $10,943 | $469,340 +6.9% |
| 2020 | $10,943 +7.7% | $438,980 +12.1% |
| 2019 | $10,159 | $391,750 -0.1% |
| 2018 | $10,159 +10.4% | $391,950 +13.7% |
| 2017 | $9,201 +7.5% | $344,600 +4.3% |
| 2016 | $8,559 +11.1% | $330,500 +4.8% |
| 2015 | $7,706 | $315,387 +10% |
| 2014 | $7,706 | $286,715 +10% |
| 2013 | -- | $260,650 -6.1% |
| 2012 | -- | $277,620 -1.7% |
| 2011 | -- | $282,350 +11.5% |
| 2010 | -- | $253,220 -7.7% |
| 2009 | -- | $274,270 -2.2% |
| 2008 | -- | $280,420 -0.7% |
| 2007 | -- | $282,350 +8.9% |
| 2006 | -- | $259,280 +7.5% |
| 2005 | -- | $241,300 |
| 2004 | -- | -- |
| 2003 | -- | -- |
| 2002 | -- | -- |
| 2001 | -- | -- |
| 2000 | -- | -- |
Find assessor info on the county website
Neighborhood: 78230
Nearby homes
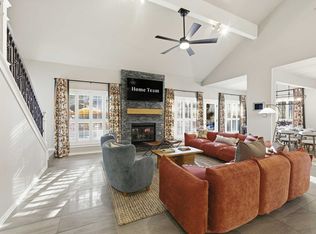
- $--5 bd3 ba2.6k sqft12511 Chapel Bell St #ID1465400P, San Antonio, TX 78230Off Market
- $580,1003 bd2 ba2.7k sqft12515 Chapel Bell St, San Antonio, TX 78230Off Market
- $620,3004 bd2 ba2.9k sqft12507 Chapel Bell St, San Antonio, TX 78230Off Market
- $580,2005 bd3 ba3.1k sqft12502 King Walnut St, San Antonio, TX 78230Off Market
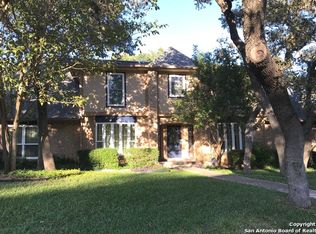
- $568,8004 bd4 ba3k sqft12503 Chapel Bell St, San Antonio, TX 78230Off Market
- $--4 bd3 ba2.9k sqft12506 King Walnut St, San Antonio, TX 78230Sold
- $493,9003 bd2 ba2.2k sqft12519 Chapel Bell St, San Antonio, TX 78230Off Market
- $556,2004 bd-- ba2.6k sqft12410 King Walnut St, San Antonio, TX 78230Off Market
Nearby schools
GreatSchools rating
- 9/10Oak Meadow Elementary SchoolGrades: PK-5Distance: 0.8 mi
- 3/10Jackson Middle SchoolGrades: 6-8Distance: 3 mi
- 5/10Churchill High SchoolGrades: 9-12Distance: 2 mi
Schools provided by the listing agent
- Elementary: Oak Meadow
- Middle: Jackson
- High: Churchill
- District: North East I.S.D.
Source: LERA MLS. This data may not be complete. We recommend contacting the local school district to confirm school assignments for this home.
Get a cash offer in 3 minutes
Find out how much your home could sell for in as little as 3 minutes with a no-obligation cash offer.
Estimated market value
$668,800
Get a cash offer in 3 minutes
Find out how much your home could sell for in as little as 3 minutes with a no-obligation cash offer.
Estimated market value
$668,800
- Texas
- Bexar County
- San Antonio
- 78230
- 12511 Chapel Bell
Nearby cities
Nearby neighborhoods
Nearby zip codes
Other San Antonio Topics
