Seller motivated! This meticulously maintained corner unit condo offers the perfect blend of comfort, natural light, and privacy. Featuring 2 spacious bedrooms and 2 full bathrooms. The bright Florida room is an ideal spot for morning coffee, reading, or simply enjoying the peaceful surroundings. Being a corner lot means windows on multiple sides, natural light floods the space, creating an inviting relaxing atmosphere throughout the day. The open layout seamlessly connects the living, dining, and kitchen areas. Perfect for offering plenty of room to gather with family and friends. Whether you're looking for a full time residence or a seasonal getaway, this condo offers the perfect combination of comfort, convenience, and charm. Located in a well maintained 55+ community close to shopping, dining, and beautiful beaches, this is Florida living at its finest. Don't miss your chance to make this sunlit corner gem your own!
Sold for $110,000
$110,000
12511 Dearborn Dr, Hudson, FL 34667
2beds
1,029sqft
Condominium
Built in 1983
-- sqft lot
$108,800 Zestimate®
$107/sqft
$1,694 Estimated rent
Home value
$108,800
$99,000 - $120,000
$1,694/mo
Zestimate® history
Owner options
List your home for rent
$1,694/mo
Rent Zestimate®
Find your next renter with Zillow Rental Manager. Plus, with online applications, you can quickly screen prospective tenants – for free.
$1,694/mo
Rent Zestimate®
Refinance and save
$1,089/mo
Est. payment
Refinancing to a lower rate could help reduce your monthly payments and save thousands over the life of the loan.
$1,089/mo
Est. payment
Explore your selling options
Work with a Zillow partner agent
Leverage their expertise and Zillow's premium Showcase listings to get your home seen by more buyers.
Get startedList with your own agent
Get your home in front of millions of buyers by listing it on Zillow.
Learn how to do itSell it yourself
Take full control of how buyers see your home on Zillow by listing For Sale by Owner (FSBO).
List your homeWhat's special
Windows on multiple sidesOpen layoutCorner lotBright florida room
Zillow last checked:
Listing updated:
Listed by:
Sarah Donnelly 813-390-5683,
KW REALTY ELITE PARTNERS 352-688-6500
Bought with:
Sarah Donnelly, 3365043
KW REALTY ELITE PARTNERS
Source: Stellar MLS,MLS#: W7875775 Originating MLS: West Pasco
Originating MLS: West Pasco
Facts & features
Interior
Bedrooms & bathrooms
- Bedrooms: 2
- Bathrooms: 2
- Full bathrooms: 2
Rooms
- Room types: Florida Room
Primary bedroom
- Features: Shower No Tub, Walk-In Closet(s)
- Level: First
- Area: 156 Square Feet
- Dimensions: 12x13
Bedroom 2
- Features: Ceiling Fan(s), Walk-In Closet(s)
- Level: First
- Area: 132 Square Feet
- Dimensions: 12x11
Balcony porch lanai
- Features: Ceiling Fan(s), Built-in Closet
- Level: First
- Area: 42 Square Feet
- Dimensions: 12x3.5
Dining room
- Features: Breakfast Bar, No Closet
- Level: First
- Area: 126 Square Feet
- Dimensions: 14x9
Kitchen
- Features: Breakfast Bar, No Closet
- Level: First
- Area: 100 Square Feet
- Dimensions: 10x10
Living room
- Features: Ceiling Fan(s), No Closet
- Level: First
- Area: 154 Square Feet
- Dimensions: 14x11
Heating
- Central, Electric
Cooling
- Central Air
Appliances
- Included: Convection Oven, Dishwasher, Dryer, Electric Water Heater, Microwave, Refrigerator
- Laundry: Inside
Features
- Ceiling Fan(s), Living Room/Dining Room Combo, Primary Bedroom Main Floor, Split Bedroom, Walk-In Closet(s)
- Flooring: Ceramic Tile
- Windows: Blinds, Window Treatments
- Has fireplace: No
- Furnished: Yes
- Common walls with other units/homes: End Unit
Interior area
- Total structure area: 1,029
- Total interior livable area: 1,029 sqft
Property
Parking
- Parking features: Assigned
Features
- Levels: One
- Stories: 1
- Patio & porch: Covered, Enclosed, Rear Porch
- Exterior features: Lighting, Storage
- Has view: Yes
- View description: Trees/Woods
Lot
- Size: 1 Square Feet
- Features: Corner Lot
Details
- Parcel number: 032516012B0250000F0
- Zoning: PUD
- Special conditions: None
Construction
Type & style
- Home type: Condo
- Property subtype: Condominium
Materials
- Block, Concrete
- Foundation: Block, Slab
- Roof: Shingle
Condition
- Completed
- New construction: No
- Year built: 1983
Utilities & green energy
- Sewer: Public Sewer
- Water: Public
- Utilities for property: BB/HS Internet Available, Cable Connected, Electricity Connected, Public, Sewer Connected, Sprinkler Recycled, Street Lights, Water Connected
Community & HOA
Community
- Features: Clubhouse, Deed Restrictions, Irrigation-Reclaimed Water, Pool
- Pet fee: $0 monthly
- Senior community: Yes
- Subdivision: VILLAGE WOODS CONDO PH 03
HOA
- Has HOA: Yes
- Amenities included: Clubhouse, Pool
- Services included: Cable TV, Community Pool, Insurance, Internet, Maintenance Structure, Maintenance Grounds, Maintenance Repairs, Private Road, Sewer, Trash, Water
- HOA fee: $465 monthly
- HOA name: Village Woods Condominium - Jamie Ballard
- HOA phone: 813-433-2000
Location
- Region: Hudson
Financial & listing details
- Price per square foot: $107/sqft
- Tax assessed value: $171,683
- Annual tax amount: $569
- Date on market: 5/22/2025
- Cumulative days on market: 181 days
- Listing terms: Cash,Conventional,FHA
- Ownership: Condominium
- Total actual rent: 0
- Electric utility on property: Yes
- Road surface type: Asphalt
Price history
| Date | Event | Price |
|---|---|---|
| 12/22/2025 | Sold | $110,000-12%$107/sqft |
Source:  Stellar MLS #W7875775 Report a problem Stellar MLS #W7875775 Report a problem | ||
| 11/19/2025 | Pending sale | $125,000$121/sqft |
Source: Stellar MLS #W7875775 Report a problem | ||
| 10/31/2025 | Price change | $125,000-7.4%$121/sqft |
Source: Stellar MLS #W7875775 Report a problem | ||
| 9/30/2025 | Price change | $135,000-3.6%$131/sqft |
Source: Stellar MLS #W7875775 Report a problem | ||
| 8/6/2025 | Price change | $140,000-3.4%$136/sqft |
Source: Stellar MLS #W7875775 Report a problem | ||
| 7/14/2025 | Price change | $145,000-3.3%$141/sqft |
Source: Stellar MLS #W7875775 Report a problem | ||
| 5/23/2025 | Listed for sale | $150,000+117.4%$146/sqft |
Source: Stellar MLS #W7875775 Report a problem | ||
| 3/8/2004 | Sold | $69,000$67/sqft |
Source: Public Record Report a problem | ||
Public tax history
| Year | Property taxes | Tax assessment |
|---|---|---|
| 2024 | $569 +3% | $58,260 |
| 2023 | $552 -4.6% | $58,260 +3% |
| 2022 | $578 +1.2% | $56,570 +6.1% |
| 2021 | $571 +1.6% | $53,330 +1.4% |
| 2020 | $562 +1.4% | $52,600 +2.3% |
| 2019 | $554 | $51,426 +1.9% |
| 2018 | $554 +1.8% | $50,468 +18.4% |
| 2017 | $545 -34.7% | $42,640 +13.9% |
| 2016 | $834 +284.1% | $37,441 +16.7% |
| 2015 | $217 +8.1% | $32,077 -8.6% |
| 2014 | $201 | $35,100 +12% |
| 2013 | -- | $31,352 -1.3% |
| 2012 | -- | $31,770 -22% |
| 2011 | -- | $40,730 -5.5% |
| 2010 | -- | $43,088 -20.4% |
| 2009 | -- | $54,100 -39.5% |
| 2008 | -- | $89,389 -1.2% |
| 2007 | -- | $90,517 +25.3% |
| 2006 | -- | $72,240 +17.6% |
| 2005 | -- | $61,426 +8.5% |
| 2004 | -- | $56,588 +5.6% |
| 2003 | -- | $53,567 +7.3% |
| 2002 | -- | $49,928 +18.2% |
| 2000 | -- | $42,250 |
| 1999 | -- | $42,250 |
Find assessor info on the county website
Neighborhood: 34667
Nearby homes
- $124,100-- bd2 ba1k sqft12509 Dearborn Dr, Hudson, FL 34667Off Market
- $113,4002 bd2 ba1k sqft12509 Dearborn Dr #12509, Hudson, FL 34667Off Market

- $138,4002 bd2 ba1.1k sqft12515 Dearborn Dr, Hudson, FL 34667Off Market
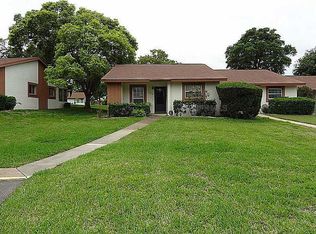
- $128,5002 bd2 ba1.1k sqft12507 Dearborn Dr, Bayonet Point, FL 34667Off Market
- $122,300-- bd2 ba1k sqft12507 Dearborn Dr, Hudson, FL 34667Off Market
- $134,8002 bd2 ba1k sqft12517 Dearborn Dr, Hudson, FL 34667Off Market
- $126,2002 bd2 ba1k sqft12517 Dearborn Dr #N, Hudson, FL 34667Off Market
- $120,0002 bd2 ba1k sqft12505 Dearborn Dr, Hudson, FL 34667Sold
Nearby schools
GreatSchools rating
- 2/10Gulf Highlands Elementary SchoolGrades: PK-5Distance: 0.8 mi
- 2/10Fivay High SchoolGrades: 8-12Distance: 1.6 mi
- 2/10Hudson Middle SchoolGrades: 4-8Distance: 3.4 mi
Schools provided by the listing agent
- Elementary: Gulf Highland Elementary
- Middle: Hudson Academy ( 4-8)
- High: Fivay High-PO
Source: Stellar MLS. This data may not be complete. We recommend contacting the local school district to confirm school assignments for this home.
Get a cash offer in 3 minutes
Find out how much your home could sell for in as little as 3 minutes with a no-obligation cash offer.
Estimated market value
$108,800
Get a cash offer in 3 minutes
Find out how much your home could sell for in as little as 3 minutes with a no-obligation cash offer.
Estimated market value
$108,800
- Florida
- Pasco County
- Hudson
- 34667
- 12511 Dearborn Dr
Nearby cities
Nearby zip codes
Other Hudson Topics
