Skip main navigation
Off market
  • $290,900

    12511 E Wood Sage, Midlothian, VA 23114

    2beds
    1,056sqft
    Single Family Residence
    Built in 1985
    5,793 Square Feet Lot
    $290,900 Zestimate®
    $275/sqft
    $1,854 Estimated rent

    Home value

    $290,900

    $268,000 - $314,000

    $1,854/mo

    Zestimate® history
    Loading
    Loading...

    Owner options

    List your home for rent

    $1,854/mo

    Rent Zestimate®

    Find your next renter with Zillow Rental Manager. Plus, with online applications, you can quickly screen prospective tenants – for free.

    Learn more

    $1,854/mo

    Rent Zestimate®

    Refinance and save

    $1,813/mo

    Est. payment

    Refinancing to a lower rate could help reduce your monthly payments and save thousands over the life of the loan.

    See today's rates

    $1,813/mo

    Est. payment

    Explore your selling options

    Work with a Zillow partner agent

    Leverage their expertise and Zillow's premium Showcase listings to get your home seen by more buyers.

    Get started

    List with your own agent

    Get your home in front of millions of buyers by listing it on Zillow.

    Learn how to do it

    Sell it yourself

    Take full control of how buyers see your home on Zillow by listing For Sale by Owner (FSBO).

    List your home

    What's special

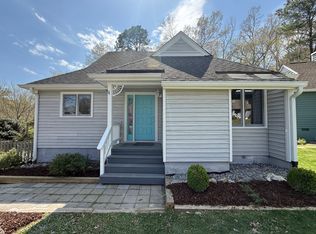
    Here is your chance to own a charming cottage in the heart of Chesterfield, close to 288 access, shopping, dining & medical: 1 LEVEL LIVING situated on a quiet cul-de-sac. WALK to neighborhood lake & walking trail! This home features 2 bedrooms, 2 full baths & an open concept floor plan. Perfect home for anyone looking for a 1st floor master in a great location, already move-in ready! FRESH PAINT throughout, NEW carpeting & UPDATED bathrooms! NEW light fixtures! NEW skylights provide ample natural light throughout the home! From the cozy living room with wood burning FP, sliding doors lead to a HUGE wraparound deck overlooking a beautifully landscaped backyard w/ serene wooded views! The master bedroom has 2 closets, a linen closet & an on-suite master bathroom w/ NEW vanity, NEW toilet, NEW light fixture & other updates! Conveying washer & dryer are located conveniently adjacent to both bedrooms. Don't miss your opportunity for the perfect starter home, rental property, or downsizing opportunity! *Buyers & their agent(s) to verify any & all information contained within this report, including room measurements & schools.

    This property is off market, which means it's not currently listed for sale or rent on Zillow. This may be different from what's available on other websites or public sources.

    Zillow last checked:

    Listing updated:

    Listed by:

    Sharon Coleman 804-347-8193,

    Coldwell Banker Dew Realty Inc,

    Keri Maxwell 804-683-5500,

    Coldwell Banker Dew Realty Inc

    Bought with:

    Mike Morrow, 0225237766

    KW Metro Center

    Source: CVRMLS,MLS#: 2003961MLS LogoOriginating MLS: Central Virginia Regional MLS

    Facts & features

    Interior

    Bedrooms & bathrooms
    • Bedrooms: 2
    • Bathrooms: 2
    • Full bathrooms: 2
    Primary bedroom
    • Description: NEW carpet, fresh paint, 2 closets, CF
    • Level: First
    • Dimensions: 13.0 x 11.2
    Bedroom 2
    • Description: Closet, carpet, CF, fresh paint
    • Level: First
    • Dimensions: 12.11 x 11.2
    Bonus room
    • Description: REAR DECK overlooks backyard & woods
    • Level: First
    • Dimensions: 19.6 x 6.9
    Bonus room
    • Description: SIDE DECK: view of front street/neighborhood
    • Level: First
    • Dimensions: 19.6 x 7.10
    Dining room
    • Description: carpet, CF & light, adjacent to living room
    • Level: First
    • Dimensions: 9.7 x 0.0
    Foyer
    • Description: laminate flooring, NEW light fixture
    • Level: First
    • Dimensions: 7.10 x 4.5
    Other
    • Description: Tub & Shower
    • Level: First
    Other
    • Description: Tub & Shower
    • Level: First
    Great room
    • Description: (living&dining)fresh paint,NEW carpet,FP, skylight
    • Level: First
    • Dimensions: 17.7 x 14.9
    Kitchen
    • Description: FRIDGE conveys! Laminate floor, NEW light
    • Level: First
    • Dimensions: 9.6 x 8.1
    Heating
    • Electric, Heat Pump
    Cooling
    • Central Air, Electric, Heat Pump
    Appliances
    • Included: Dryer, Dishwasher, Exhaust Fan, Electric Cooking, Electric Water Heater, Disposal, Microwave, Range, Refrigerator, Range Hood, Washer
    • Laundry: Washer Hookup, Dryer Hookup
    Features
    • Bedroom on Main Level, Ceiling Fan(s), Dining Area, High Speed Internet, Main Level Primary, Solid Surface Counters, Skylights, Wired for Data
    • Flooring: Carpet, Laminate, Vinyl
    • Doors: Insulated Doors
    • Windows: Skylight(s), Thermal Windows
    • Basement: Crawl Space
    • Attic: Pull Down Stairs
    • Number of fireplaces: 1
    • Fireplace features: Wood Burning
    Interior area
    • Total interior livable area: 1,056 sqft

    Property

    Parking
    • Parking features: Driveway, No Garage, Off Street, Paved
    • Has uncovered spaces: Yes
    Features
    • Levels: One
    • Stories: 1
    • Patio & porch: Rear Porch, Wrap Around, Deck, Porch
    • Exterior features: Deck, Porch, Storage, Shed, Paved Driveway
    • Pool features: None
    • Fencing: None
    • Waterfront features: Pond
    Lot
    • Size: 5,793 Square Feet
    • Features: Landscaped, Level
    Details
    • Parcel number: 734695283600000
    • Zoning description: RTH

    Construction

    Type & style
    • Home type: SingleFamily
    • Architectural style: Bungalow,Cottage
    • Property subtype: Single Family Residence
    Materials
    • Cedar, Drywall, Frame, Wood Siding
    • Roof: Composition,Shingle
    Condition
    • Resale
    • New construction: No
    • Year built: 1985

    Utilities & green energy

    • Sewer: Public Sewer
    • Water: Public

    Community & HOA

    Community
    • Features: Dock, Lake, Pond
    • Subdivision: Sachems Head
    HOA
    • Has HOA: Yes
    • Services included: Common Areas
    • HOA fee: $64 quarterly
    Location
    • Region: Midlothian

    Financial & listing details

    • Price per square foot: $275/sqft
    • Tax assessed value: $165,400
    • Annual tax amount: $1,529
    • Date on market: 1/19/2026
    • Ownership: Individuals
    • Ownership type: Sole Proprietor

    Price history

    DateEventPrice
    3/13/2020Sold$202,000$191/sqft
    Source: CVRMLS #2003961 Report a problem

    Public tax history

    Tax history is unavailable.

    Neighborhood: 23114

    Nearby schools

    GreatSchools rating
    Schools provided by the listing agent
    • Elementary: Evergreen
    • Middle: Midlothian
    • High: Midlothian

    Source: CVRMLS. This data may not be complete. We recommend contacting the local school district to confirm school assignments for this home.

    Get a cash offer in 3 minutes
    Find out how much your home could sell for in as little as 3 minutes with a no-obligation cash offer.
    Estimated market value
    $290,900
    Get a cash offer in 3 minutes
    Find out how much your home could sell for in as little as 3 minutes with a no-obligation cash offer.
    Estimated market value
    $290,900