Skip main navigation
Off market
  • $327,600

    12511 Evington Point Dr, Riverview, FL 33579

    3beds
    2,010sqft
    SingleFamily
    Built in 2006
    4,804 Square Feet Lot
    $327,600 Zestimate®
    $163/sqft
    $2,397 Estimated rent

    Home value

    $327,600

    $311,000 - $344,000

    $2,397/mo

    Zestimate® history
    Loading
    Loading...

    Owner options

    List your home for rent

    $2,397/mo

    Rent Zestimate®

    Find your next renter with Zillow Rental Manager. Plus, with online applications, you can quickly screen prospective tenants – for free.

    Learn more

    $2,397/mo

    Rent Zestimate®

    Refinance and save

    $2,270/mo

    Est. payment

    Refinancing to a lower rate could help reduce your monthly payments and save thousands over the life of the loan.

    See today's rates

    $2,270/mo

    Est. payment

    Explore your selling options

    Work with a Zillow partner agent

    Leverage their expertise and Zillow's premium Showcase listings to get your home seen by more buyers.

    Get started

    List with your own agent

    Get your home in front of millions of buyers by listing it on Zillow.

    Learn how to do it

    Sell it yourself

    Take full control of how buyers see your home on Zillow by listing For Sale by Owner (FSBO).

    List your home

    What's special

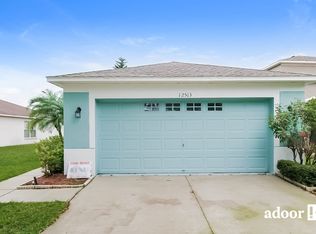
    This stunning 3 Bed/2.5 Bath home has plenty of room to spread out! The owner has lovingly maintained this home & has had it professionally painted on the interior & exterior, lanai has just been rescreened & all new modern & sleek carpet has been updated throughout. Magnificent curb appeal w/beautiful stonework enhancing the entry & 2-car garage, custom curbing along the walkway w/ fresh landscaping, welcoming you home. Abundant living spaces greet you upon entering w/ built-in surround sound in the Family Room. Multiple rooms downstairs to spread out & enormous dining room area. Loads of windows bring in lots of natural light. The sleek & modern colors in this home go well with all types of décor! Lots of storage in the huge open kitchen w/ center island & walk-in pantry that utilizes space under the stairs. Sliding doors lead to your huge screened lanai & lots of room to play in your fenced, private backyard overlooking the preserve/wetlands area. Upstairs you'll find the spacious Owner's Retreat w/gorgeous views, large Owner's Bath w/ walk-in closet & dual sinks w/ extra bank of storage drawers, 2nd Bath & 2 spacious bedrooms -one even has 2 huge closets! Panther Trace boasts great amenities w/Resort-type living, community pools, parks & abundant recreation areas. Great schools just add to the appeal of this neighborhood. This home would be perfect either as a primary home or fantastic rental property. Check out the virtual tour for more photos & schedule your private showing today!

    This property is off market, which means it's not currently listed for sale or rent on Zillow. This may be different from what's available on other websites or public sources.

    Facts & features

    Interior

    Bedrooms & bathrooms
    • Bedrooms: 3
    • Bathrooms: 3
    • Full bathrooms: 2
    • 1/2 bathrooms: 1
    Heating
    • Other
    Cooling
    • Central
    Appliances
    • Included: Dishwasher, Dryer, Microwave, Range / Oven, Refrigerator, Washer
    Features
    • Inside Utility, Smoke Alarm(S), Solid Surface Counters, Washer/Dryer Hookup, Blinds/Shades, Unfurnished
    • Flooring: Tile, Carpet
    Interior area
    • Total interior livable area: 2,010 sqft

    Property

    Parking
    • Parking features: Garage - Attached
    Features
    • Exterior features: Stucco
    • Has view: Yes
    • View description: Water
    • Has water view: Yes
    • Water view: Water
    Lot
    • Size: 4,804 Square Feet
    Details
    • Parcel number: 20310485P000005000040U

    Construction

    Type & style
    • Home type: SingleFamily
    • Architectural style: Contemporary
    Materials
    • masonry
    • Roof: Other
    Condition
    • Year built: 2006

    Utilities & green energy

    • Utilities for property: Public Utilities

    Community & HOA

    HOA
    • Has HOA: Yes
    • HOA fee: $6 monthly
    Location
    • Region: Riverview

    Financial & listing details

    • Price per square foot: $163/sqft
    • Tax assessed value: $275,527
    • Annual tax amount: $6,322
    • Ownership: Fee Simple

    Price history

    DateEventPrice
    8/25/2024Listing removed$2,295$1/sqft
    Source: Stellar MLS #T3538381 Report a problem
    8/7/2024Price change$2,295-4.2%$1/sqft
    Source: Stellar MLS #T3538381 Report a problem
    7/23/2024Price change$2,395-2.2%$1/sqft
    Source: Stellar MLS #T3538381 Report a problem
    7/2/2024Listed for rent$2,450$1/sqft
    Source: Stellar MLS #T3538381 Report a problem
    7/7/2017Sold$205,000-2.4%$102/sqft
    Source: Public Record Report a problem
    5/17/2017Listed for sale$210,000+54.4%$104/sqft
    Source: RADINKA INTERNATIONAL RLTY LLC #A4186433 Report a problem
    2/5/2013Sold$136,000-9.3%$68/sqft
    Source: Public Record Report a problem
    7/14/2012Pending sale$150,000$75/sqft
    Source: CENTURY 21 Beggins Enterprises #T2473243 Report a problem
    4/28/2012Price change$150,000+11.1%$75/sqft
    Source: CENTURY 21 Beggins Enterprises #T2473243 Report a problem
    4/27/2012Listed for sale$135,000$67/sqft
    Source: CENTURY 21 Beggins Enterprises #T2473243 Report a problem
    3/15/2012Listing removed$135,000$67/sqft
    Source: CENTURY 21 BEGGINS ENTERPRISES #T2473243 Report a problem
    1/10/2012Listed for sale$135,000$67/sqft
    Source: CENTURY 21 Beggins Enterprises #T2473243 Report a problem
    9/9/2011Listing removed$135,000$67/sqft
    Source: CENTURY 21 BEGGINS ENTERPRISES #T2473243 Report a problem
    6/5/2011Listed for sale$135,000-48%$67/sqft
    Source: Beggins Enterprises #T2473243 Report a problem
    9/22/2006Sold$259,500$129/sqft
    Source: Public Record Report a problem

    Public tax history

    YearProperty taxesTax assessment
    2025$6,322 +6.3%$266,888 +2.9%
    2024$5,945 +3.7%$259,366 +3%
    2023$5,731 +5.6%$251,812 +3%
    2022$5,425 +3.7%$244,478 +32.1%
    2021$5,233 +7.8%$185,105 +10%
    2020$4,854 +2%$168,277 +2.3%
    2019$4,760 $164,526 +7%
    2018$4,760 +3.3%$153,830 +6.5%
    2017$4,607 +28.6%$144,505 +5.4%
    2016$3,582 +0.8%$137,146 +0.7%
    2015$3,553 -1.4%$136,193 +0.8%
    2014$3,604 $135,112 +24.9%
    2013$3,604 -6.4%$108,207 -0.5%
    2012$3,849 +28.5%$108,714 +2.1%
    2011$2,994 -2.8%$106,524 -4.6%
    2010$3,080 -11.4%$111,624 -14.9%
    2009$3,477 -15.9%$131,187 -21.1%
    2008$4,135 -16.6%$166,321 -12.7%
    2007$4,956 +192.1%$190,581 +4445.2%
    2006$1,697 $4,193
    Find assessor info on the county website

    Neighborhood: Panther Trace

    Nearby schools

    GreatSchools rating
    Schools provided by the listing agent
    • Elementary: Collins-HB
    • Middle: Barrington Middle
    • High: Riverview-HB

    Source: The MLS. This data may not be complete. We recommend contacting the local school district to confirm school assignments for this home.

    Get a cash offer in 3 minutes
    Find out how much your home could sell for in as little as 3 minutes with a no-obligation cash offer.
    Estimated market value
    $327,600
    Get a cash offer in 3 minutes
    Find out how much your home could sell for in as little as 3 minutes with a no-obligation cash offer.
    Estimated market value
    $327,600