Skip main navigation
Off market
Street View
  • $1,102,400

    12511 Fellowship Ln, Gaithersburg, MD 20878

    4beds
    4,561sqft
    SingleFamily
    Built in 2014
    8,276 Square Feet Lot
    $1,102,400 Zestimate®
    $242/sqft
    $5,958 Estimated rent

    Home value

    $1,102,400

    $1.05M - $1.16M

    $5,958/mo

    Zestimate® history
    Loading
    Loading...

    Owner options

    List your home for rent

    $5,958/mo

    Rent Zestimate®

    Find your next renter with Zillow Rental Manager. Plus, with online applications, you can quickly screen prospective tenants – for free.

    Learn more

    $5,958/mo

    Rent Zestimate®

    Refinance and save

    $6,778/mo

    Est. payment

    Refinancing to a lower rate could help reduce your monthly payments and save thousands over the life of the loan.

    See today's rates

    $6,778/mo

    Est. payment

    Explore your selling options

    Work with a Zillow partner agent

    Leverage their expertise and Zillow's premium Showcase listings to get your home seen by more buyers.

    Get started

    List with your own agent

    Get your home in front of millions of buyers by listing it on Zillow.

    Learn how to do it

    Sell it yourself

    Take full control of how buyers see your home on Zillow by listing For Sale by Owner (FSBO).

    List your home

    What's special

    INCREDIBLE NEW PRICE!! DON'T MISS THIS EXCEPTIONAL OPPORTUNITY!! Stately and Elegant, this Airy Modern Colonial blends traditional elegance with open spaces for easy living and entertaining. Built by Winchester Homes in 2014 and beautifully refreshed in 2022, this popular Bradley Model offers exceptional living, inside and out with 4 bedrooms, 3.5 bathrooms and three finished light filled levels, an expansive raised deck, large patio and covered front porch. The newly refinished interior offers stunning amenities including gleaming hardwoods, a striking freshly painted interior, and plush new carpet. The gracious interior welcomes you with rich hardwoods extending to a curved hardwood staircase and the formal living and dining rooms. The living room enjoys a southern exposure, bathing the room with natural light, and opens to the formal dining room which features elegant moldings and an updated chandelier. An airy great room with a soaring ceiling, expansive windows, elegant gas fireplace, recessed lighting and new carpet opens to a chef's kitchen, complete with a center island with eat-in bar, rich cabinetry, granite countertops and stainless appliances, including a gas cooktop with a beautiful tile surround. Retreat to the private first level office, an ideal spot for remote work. The powder room is conveniently tucked away from the foyer and a small alcove leading to the two-car garage provides a useful space for garage entry organization. A curving staircase leads to the upper level, where you'll find an open design with four spacious bedrooms, two full bathrooms and a bright laundry room. New carpet runs through the upstairs hallway and all bedrooms. The luxurious primary suite features an elegant tray ceiling with recessed lighting, plantation shutters, and a roomy walk-in closet. The primary bath offers a relaxing retreat with a soaking tub, shower with built-in bench with warm tile surround, two vanities and a separate water closet. The second front bedroom offers plantation shutters and a walk-in closet. The middle third bedroom provides attic access and a double door closet. The fourth rear bedroom includes a walk-in closet. A second full bathroom offers a long vanity with two sinks, separated from the tub/shower and toilet. The sunny laundry room includes a washer and dryer, plus a storage shelf. The gracious interior living space extends to the light filled walkout lower level where an expansive recreation room with full size windows and French door walkout provides natural light and tremendous multi-purpose space. The open recreation room offers 8'5"ceilings, light colored carpet, and additional storage under the staircase. The lower level includes a third full bathroom with a tub/shower, plus an oversized utility/storage room, with space to add an additional finished room. Please note, the below grade finished square feet listed in the public record is incorrect. The lower level finished square feet is estimated to be at least 1,000 square feet. Enjoy outdoor living and entertaining with a delightful expansive deck. The raised composite deck has an elegant staircase, which leads to a wide terrace below. A covered front porch offers an additional outdoor gathering spot. This special home is nestled along a cul-de-sac within the beautiful Hallman Grove community, offering convenient access to local area attractions and major commuter routes. Welcome & Enjoy!

    This property is off market, which means it's not currently listed for sale or rent on Zillow. This may be different from what's available on other websites or public sources.

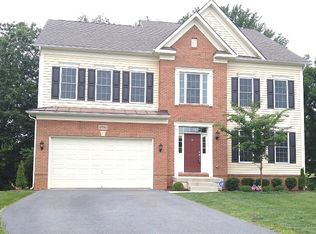
    Facts & features

    Interior

    Bedrooms & bathrooms
    • Bedrooms: 4
    • Bathrooms: 4
    • Full bathrooms: 3
    • 1/2 bathrooms: 1
    Heating
    • Forced air
    Cooling
    • Central
    Appliances
    • Included: Dishwasher, Dryer, Microwave, Refrigerator, Washer
    Features
    • Basement: Finished
    • Has fireplace: Yes
    Interior area
    • Total interior livable area: 4,561 sqft

    Property

    Parking
    • Parking features: Garage - Attached
    Features
    • Exterior features: Other
    Lot
    • Size: 8,276 Square Feet
    Details
    • Parcel number: 0603695676

    Construction

    Type & style
    • Home type: SingleFamily
    Materials
    • Frame
    • Roof: Shake / Shingle
    Condition
    • Year built: 2014

    Community & HOA

    HOA
    • Has HOA: Yes
    • HOA fee: $124 monthly
    Location
    • Region: Gaithersburg

    Financial & listing details

    • Price per square foot: $242/sqft
    • Tax assessed value: $980,467
    • Annual tax amount: $10,881

    Price history

    DateEventPrice
    7/21/2022Sold$945,000$207/sqft
    Source: Bright MLS #MDMC2049062 Report a problem
    7/19/2022Pending sale$945,000$207/sqft
    Source: Bright MLS #MDMC2049062 Report a problem
    6/28/2022Contingent$945,000$207/sqft
    Source: Bright MLS #MDMC2049062 Report a problem
    6/23/2022Price change$945,000-1.5%$207/sqft
    Source: Bright MLS #MDMC2049062 Report a problem
    6/17/2022Price change$959,000-0.6%$210/sqft
    Source: Bright MLS #MDMC2049062 Report a problem
    6/3/2022Listed for sale$965,000$212/sqft
    Source: Bright MLS #MDMC2049062 Report a problem
    5/26/2022Contingent$965,000$212/sqft
    Source: Bright MLS #MDMC2049062 Report a problem
    5/23/2022Price change$965,000-2%$212/sqft
    Source: Bright MLS #MDMC2049062 Report a problem
    5/5/2022Listed for sale$985,000+30.9%$216/sqft
    Source: Bright MLS #MDMC2049062 Report a problem
    10/24/2013Sold$752,232$165/sqft
    Source: Public Record Report a problem

    Public tax history

    YearProperty taxesTax assessment
    2025$10,881 +8.4%$980,467 +12.5%
    2024$10,035 +2.2%$871,700 +2.3%
    2023$9,821 +6.8%$852,333 +2.3%
    2022$9,192 +2.5%$832,967 +2.4%
    2021$8,970 +2.6%$813,600 +2.7%
    2020$8,740 +5.7%$792,267 +5.7%
    2019$8,266 -0.2%$749,600
    2018$8,281 -2.5%$749,600
    2017$8,492 $749,600
    2016-- $749,600 -0.3%
    2015-- $751,500 +372.6%
    2014-- $159,000
    2013-- $159,000
    2012-- --
    Find assessor info on the county website

    Neighborhood: 20878

    Nearby schools

    GreatSchools rating
    Schools provided by the listing agent
    • District: MONTGOMERY COUNTY PUBLIC SCHOOLS

    Source: The MLS. This data may not be complete. We recommend contacting the local school district to confirm school assignments for this home.

    Get a cash offer in 3 minutes
    Find out how much your home could sell for in as little as 3 minutes with a no-obligation cash offer.
    Estimated market value
    $1,102,400
    Get a cash offer in 3 minutes
    Find out how much your home could sell for in as little as 3 minutes with a no-obligation cash offer.
    Estimated market value
    $1,102,400