
Step into a thoughtfully designed single-story home offering 2,026 square feet of comfortable, modern living. This open floor plan seamlessly blends spaciousness with functionality, creating an inviting atmosphere perfect for both everyday life and entertaining. At the heart of the home, a bright and airy living area flows effortlessly into the dining space and contemporary kitchen, complete with a large island, ample cabinetry, and sleek finishes. Natural light pours in through well-placed windows, enhancing the open-concept design and making the space feel even more expansive. This home features four generously sized bedrooms and three full bathrooms, providing flexibility for families, guests, or a home office setup. The private primary suite serves as a relaxing retreat, complete with an en suite bathroom featuring dual vanities, a spacious shower, and a walk-in closet. Additional bedrooms are thoughtfully positioned to offer privacy and convenience, with easy access to the Rema.
Pending
$325,875
12511 Hilltop Ml, Magnolia, TX 77354
4beds
2,026sqft
:
Get pre-qualified$2,364/mo
Single Family Residence
Built in 2026
6,000 Square Feet Lot
$315,200 Zestimate®
$161/sqft
$67/mo HOA
What's special
Sleek finishesOpen floor planFour generously sized bedroomsSpacious showerWalk-in closetLarge islandPrivate primary suite
- 26 days |
- 97 |
- 6 |
Likely to sell faster than
Zillow last checked:
Listing updated:
Listed by:
Justin Dickey TREC #0587783 281-203-1331,
CB&A, Realtors
Source: HAR,MLS#: 81428919
Facts & features
Interior
Bedrooms & bathrooms
- Bedrooms: 4
- Bathrooms: 3
- Full bathrooms: 3
Primary bedroom
- Level: First
- Area: 247
- Dimensions: 19x13
Bedroom
- Level: First
- Area: 99
- Dimensions: 11x9
Bedroom
- Level: First
- Area: 90
- Dimensions: 9x10
Bedroom
- Level: First
- Area: 90
- Dimensions: 9x10
Dining room
- Level: First
- Area: 144
- Dimensions: 16x9
Kitchen
- Level: First
- Area: 224
- Dimensions: 16x14
Living room
- Level: First
- Area: 272
- Dimensions: 16x17
Heating
- Natural Gas
Cooling
- Attic Fan, Ceiling Fan(s), Electric
Appliances
- Included: ENERGY STAR Qualified Appliances, Disposal, Gas Oven, Microwave, Gas Cooktop, Dishwasher
- Laundry: Electric Dryer Hookup, Washer Hookup
Features
- High Ceilings
- Flooring: Carpet, Vinyl
- Windows: Insulated/Low-E windows
Interior area
- Total structure area: 2,026
- Total interior livable area: 2,026 sqft
Property
Parking
- Total spaces: 2
- Parking features: Attached, Double-Wide Driveway
- Attached garage spaces: 2
Features
- Stories: 1
- Fencing: Back Yard
Lot
- Size: 6,000 Square Feet
- Dimensions: 50 x 120
- Features: Subdivided, 0 Up To 1/4 Acre
Details
- Parcel number: 555565
Construction
Type & style
- Home type: SingleFamily
- Architectural style: Traditional
- Property subtype: Single Family Residence
Materials
- Blown-In Insulation, Brick
- Foundation: Slab
- Roof: Composition
Condition
- New construction: Yes
- Year built: 2026
Details
- Builder name: DSLD Homes
Utilities & green energy
- Water: Water District
Green energy
- Green verification: ENERGY STAR Certified Homes
- Energy efficient items: Attic Vents, Thermostat
Community & HOA
Community
- Subdivision: Mostyn Springs
HOA
- Has HOA: Yes
- HOA fee: $800 annually
Location
- Region: Magnolia
Financial & listing details
- Price per square foot: $161/sqft
- Date on market: 7/16/2026
- Listing terms: Cash,Conventional,FHA,Investor,VA Loan
- Road surface type: Concrete, Curbs
Estimated market value
$315,200
$299,000 - $331,000
$2,472/mo
Price history
| Date | Event | Price |
|---|---|---|
| 8/3/2026 | Pending sale | $325,875$161/sqft |
Source:  HAR #81428919 Report a problem HAR #81428919 Report a problem | ||
| 7/16/2026 | Listed for sale | $325,875$161/sqft |
Source: HAR #81428919 Report a problem | ||
| 7/14/2026 | Listing removed | $325,875$161/sqft |
Source: HAR #48409642 Report a problem | ||
| 5/2/2026 | Listed for sale | $325,875$161/sqft |
Source: HAR #48409642 Report a problem | ||
Public tax history
Tax history is unavailable.
Monthly payment
Est. payment
Payment breakdown
Explore the cost of this home by adjusting the details. Changes won't be saved.Climate risks
Neighborhood: 77354
Nearby schools
GreatSchools rating
- 7/10Magnolia Parkway Elementary SchoolGrades: PK-4Distance: 1.6 mi
- NAAEPGrades: 4-12Distance: 5.1 mi
- 7/10Magnolia High SchoolGrades: 9-12Distance: 1.3 mi
Schools provided by the listing agent
- Elementary: Magnolia Parkway Elementary School
- Middle: Magnolia Parkway Junior High
- High: Magnolia High School
Source: HAR. This data may not be complete. We recommend contacting the local school district to confirm school assignments for this home.
- $68,000-- bd-- ba-- sqft12507 Hilltop Mill Rd, Magnolia, TX 77354Off Market
- $234,8003 bd2 ba1.4k sqft12523 Hilltop Mill Rd, Magnolia, TX 77354Off Market
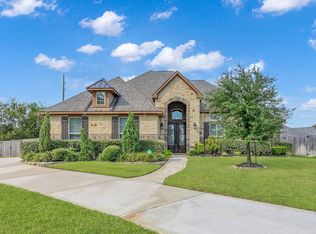
- $649,0004 bd3 ba3k sqft12643 Ranger Ct, Magnolia, TX 77354Pending
- $68,000-- bd-- ba-- sqft12503 Hilltop Mill Rd, Magnolia, TX 77354Off Market
- $237,4004 bd2 ba1.6k sqft12527 Hilltop Mill Rd, Magnolia, TX 77354Off Market
- $589,4004 bd4 ba3.1k sqft12646 Ranger Ct, Magnolia, TX 77354Off Market
- $743,500-- bd3 ba4.1k sqft12639 Ranger Ct, Magnolia, TX 77354Off Market
- $292,8003 bd3 ba1.9k sqft12531 Hilltop Mill Rd, Magnolia, TX 77354Off Market
A local agent can set up tours, give advice and negotiate with sellers.
Similar homes
- $272,9903 bd2 ba1.5k sqft12827 Hannah Springs Ln, Magnolia, TX 77354New Construction
 HAR
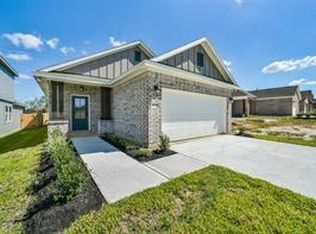
HAR - $267,9903 bd2 ba1.4k sqft40708 Pessi Rd, Magnolia, TX 77354New Construction
 HAR
HAR - $283,0904 bd2 ba1.7k sqft12955 Daniel Springs Ln, Magnolia, TX 77354New Construction
 HAR
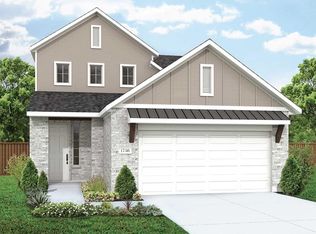
HAR - $279,9904 bd3 ba1.8k sqft13038 Sarah Springs Way, Magnolia, TX 77354New Construction
 HAR
HAR - from $332,9904 bd3 ba2.2k sqftWoodworth Plan, Escondido - Terrace Collection, Magnolia, TX 77354New ConstructionDavid Weekley Homes
- $350,0004 bd3 ba2.5k sqft10022 Lavender Ln, Magnolia, TX 77354For SaleMLS ID #31839537, Kristina Newcomb, eXp Realty LLC. HAR
- $324,9904 bd3 ba2k sqft42577 Edmund Rucker Ln, Magnolia, TX 77354New ConstructionHAR
- $324,9003 bd2 ba1.8k sqft15102 Bank Swallow Pl, Magnolia, TX 77354New ConstructionHAR
- from $335,9904 bd3 ba2.2k sqftBroadacre Plan, Escondido - Retreat Collection, Magnolia, TX 77354New ConstructionDavid Weekley Homes
- $274,0004 bd2 ba1.9k sqft7207 Alava Dr, Magnolia, TX 77354For SaleMLS ID #63658449, Jennifer Petty, Elite Texas Properties. HAR
- from $345,9904 bd3 ba2.5k sqftBrinwood Plan, Escondido - Terrace Collection, Magnolia, TX 77354New ConstructionDavid Weekley Homes
- from $342,9903 bd3 ba2.3k sqftThornleigh Plan, Escondido - Terrace Collection, Magnolia, TX 77354New ConstructionDavid Weekley Homes
- from $356,9904 bd3 ba2.6k sqftShelbourne Plan, Escondido - Retreat Collection, Magnolia, TX 77354New ConstructionDavid Weekley Homes
- from $320,9903 bd2 ba2k sqftBaileywood Plan, Escondido - Terrace Collection, Magnolia, TX 77354New ConstructionDavid Weekley Homes
- $240,0004 bd2 ba1.6k sqft949 Gentle Moss Dr, Magnolia, TX 77354For SaleMLS ID #90147084, Clayton Jones, Keller Williams Brazos West. HAR
- $334,9904 bd2 ba1.8k sqft11211 Moccasin Dr, Montgomery, TX 77316New ConstructionHAR
- from $298,9904 bd3 ba1.8k sqftMULBERRY Plan, Lakes at Black Oak, Magnolia, TX 77354New ConstructionCentury Communities
- from $302,9903 bd2 ba1.7k sqftPenmark Plan, Escondido - Terrace Collection, Magnolia, TX 77354New ConstructionDavid Weekley Homes
- $277,2153 bd3 ba1.4k sqft15211 Black Scoter Ct, Magnolia, TX 77354New ConstructionHAR
- from $397,9904 bd3 ba2.6k sqftShelbourne Plan, Escondido - Overlook Collection, Magnolia, TX 77354New ConstructionDavid Weekley Homes
