Tucked beneath the quiet shade of Lake Sherwood South sits a home that feels like it’s been waiting for the next chapter of family stories. Built in 1987 and lovingly kept by its original owner for decades, this home carries that rare, unmistakable warmth — the kind of home that reminds you of Sunday dinners, the smell of something baking in the double ovens, and a living room where everyone eventually ends up. Step inside and you’ll find a spacious living room anchored by a cozy fireplace, the natural gathering place for holidays, game nights, and slow Louisiana evenings. The kitchen and breakfast area look out over the backyard pond and fountain, offering peaceful water views that make your morning coffee feel like a quiet retreat. The primary suite downstairs provides privacy and convenience, while upstairs you’ll find three additional bedrooms and two full baths, giving everyone their own space. A dedicated game room adds the perfect spot for movie nights, pool tables, or the kids’ favorite hangout. Out back, the setting truly shines. The pond, fountain and pool create a picturesque backdrop that feels worlds away from the bustle of the city — ideal for relaxing evenings or weekend get-togethers. A detached two-car garage, timeless layout, and the kind of charm that can’t be built overnight make this Lake Sherwood home something special. It’s the kind of place that doesn’t just hold furniture — it holds memories waiting to be made. Come see why this one feels like home the moment you pull into the driveway.
Sold
Price Unknown
12511 Lake Sherwood Ave S, Baton Rouge, LA 70816
4beds
3,484sqft
Single Family Residence, Residential
Built in 1987
0.35 Acres Lot
$423,400 Zestimate®
$--/sqft
$3,141 Estimated rent
Home value
$423,400
$402,000 - $445,000
$3,141/mo
Zestimate® history
Owner options
List your home for rent
$3,141/mo
Rent Zestimate®
Find your next renter with Zillow Rental Manager. Plus, with online applications, you can quickly screen prospective tenants – for free.
$3,141/mo
Rent Zestimate®
Refinance and save
$862/mo
Est. payment
Refinancing to a lower rate could help reduce your monthly payments and save thousands over the life of the loan.
$862/mo
Est. payment
Explore your selling options
Work with a Zillow partner agent
Leverage their expertise and Zillow's premium Showcase listings to get your home seen by more buyers.
Get startedList with your own agent
Get your home in front of millions of buyers by listing it on Zillow.
Learn how to do itSell it yourself
Take full control of how buyers see your home on Zillow by listing For Sale by Owner (FSBO).
List your homeWhat's special
Detached two-car garagePeaceful water viewsDedicated game room
Zillow last checked:
Listing updated:
Listed by:
Alicia Hedrick,
CENTURY 21 Bessette Flavin
Bought with:
Danni Downing, 0995698341
1 Percent Lists Premier
Source: ROAM MLS,MLS#: 2026004618
Facts & features
Interior
Bedrooms & bathrooms
- Bedrooms: 4
- Bathrooms: 3
- Full bathrooms: 3
Rooms
- Room types: Primary Bedroom, Dining Room, Kitchen, Living Room, Game Room, Bedroom
Primary bedroom
- Features: Ceiling 9ft Plus, Ceiling Fan(s), Sitting/Office Area
- Level: First
- Area: 299.52
- Width: 20.8
Bedroom 1
- Level: Second
- Area: 148.68
- Width: 11.8
Bedroom 2
- Level: Second
- Area: 157.2
- Width: 12
Bedroom 3
- Level: Second
- Area: 187.2
- Dimensions: 13 x 14.4
Primary bathroom
- Features: Walk-In Closet(s), Separate Shower
Dining room
- Level: First
- Area: 207.2
Kitchen
- Features: Counters Solid Surface, Cabinets Custom Built
- Level: First
- Area: 289.8
- Width: 23
Living room
- Level: First
- Area: 424.88
Heating
- Central, Gas Heat
Cooling
- Multi Units, Ceiling Fan(s)
Appliances
- Included: Elec Stove Con, Electric Cooktop, Dishwasher, Refrigerator
- Laundry: Electric Dryer Hookup, Washer Hookup, Inside, Washer/Dryer Hookups
Features
- Ceiling 9'+, Ceiling Varied Heights
- Flooring: Carpet, Ceramic Tile, Laminate
- Windows: Screens
- Number of fireplaces: 1
- Fireplace features: Gas Log, Wood Burning
Interior area
- Total structure area: 4,739
- Total interior livable area: 3,484 sqft
Property
Parking
- Total spaces: 2
- Parking features: 2 Cars Park, Garage, Garage Door Opener
- Has garage: Yes
Features
- Stories: 1
- Patio & porch: Deck, Covered
- Exterior features: Lighting
- Has private pool: Yes
- Pool features: In Ground, Gunite
- Has spa: Yes
- Spa features: Bath
- Fencing: Partial,Wrought Iron
- On waterfront: Yes
- Waterfront features: Waterfront, Lake Front
- Frontage length: 101
Lot
- Size: 0.35 Acres
- Dimensions: 101 x 160 x 81 x 168
- Features: Rectangular Lot, Landscaped
Details
- Parcel number: 01875779
- Special conditions: Standard
Construction
Type & style
- Home type: SingleFamily
- Architectural style: Traditional
- Property subtype: Single Family Residence, Residential
Materials
- Wood Siding, Brick, Stucco
- Foundation: Slab
- Roof: Shingle
Condition
- All Original
- New construction: No
- Year built: 1987
Utilities & green energy
- Gas: Entergy
- Sewer: Public Sewer
- Water: Public
- Utilities for property: Cable Connected
Community & HOA
Community
- Features: Clubhouse, Pool, Other
- Security: Security System, Smoke Detector(s)
- Subdivision: Lake Sherwood Acres
HOA
- Has HOA: Yes
- Services included: Accounting, Common Areas, Maintenance Grounds, Common Area Maintenance
- HOA fee: $862 annually
Location
- Region: Baton Rouge
Financial & listing details
- Tax assessed value: $290,500
- Annual tax amount: $2,776
- Date on market: 3/16/2026
- Listing terms: Cash,Conventional,FHA,VA Loan
Price history
| Date | Event | Price |
|---|---|---|
| 5/27/2026 | Sold | -- |
Source:  ROAM MLS #2026004618 Report a problem ROAM MLS #2026004618 Report a problem | ||
| 5/1/2026 | Pending sale | $429,000$123/sqft |
Source: ROAM MLS #2026004618 Report a problem | ||
| 4/13/2026 | Price change | $429,000-3.6%$123/sqft |
Source: ROAM MLS #2026004618 Report a problem | ||
| 3/16/2026 | Listed for sale | $445,000+3.5%$128/sqft |
Source: ROAM MLS #2026004618 Report a problem | ||
| 7/21/2025 | Sold | -- |
Source: ROAM MLS #2025010036 Report a problem | ||
| 6/4/2025 | Pending sale | $430,000$123/sqft |
Source: ROAM MLS #2025010036 Report a problem | ||
| 5/30/2025 | Listed for sale | $430,000$123/sqft |
Source: ROAM MLS #2025010036 Report a problem | ||
Public tax history
| Year | Property taxes | Tax assessment |
|---|---|---|
| 2025 | $2,776 +6.2% | $29,050 |
| 2024 | $2,614 -1.8% | $29,050 |
| 2023 | $2,662 -0.2% | $29,050 |
| 2022 | $2,668 +2.3% | $29,050 |
| 2021 | $2,609 -1.6% | $29,050 |
| 2020 | $2,652 -26.1% | $29,050 |
| 2019 | $3,588 +1.2% | $29,050 |
| 2018 | $3,545 | $29,050 |
| 2017 | $3,545 | $29,050 +42% |
| 2016 | $3,545 +116.2% | $20,458 -29.6% |
| 2015 | $1,640 -38.3% | $29,050 |
| 2014 | $2,659 | $29,050 |
| 2013 | $2,659 -23% | $29,050 |
| 2012 | $3,452 +8.4% | $29,050 |
| 2011 | $3,183 +0% | $29,050 |
| 2010 | $3,183 +29.3% | $29,050 |
| 2009 | $2,462 -0.6% | $29,050 |
| 2008 | $2,476 -1.1% | $29,050 |
| 2007 | $2,502 +0.9% | $29,050 |
| 2006 | $2,481 +1% | $29,050 |
| 2005 | $2,457 +3.6% | $29,050 |
| 2004 | $2,372 -1.7% | $29,050 |
| 2003 | $2,413 0% | $29,050 |
| 2002 | $2,414 +0% | $29,050 |
| 2001 | $2,414 +11% | $29,050 |
| 2000 | $2,175 | $29,050 |
Find assessor info on the county website
Neighborhood: Jones Creek
Nearby homes
- $547,600-- bd-- ba3.4k sqft12521 Lake Sherwood Ave S, Baton Rouge, LA 70816Off Market
- $471,8005 bd-- ba3.4k sqft12439 Lake Sherwood Ave S, Baton Rouge, LA 70816Off Market
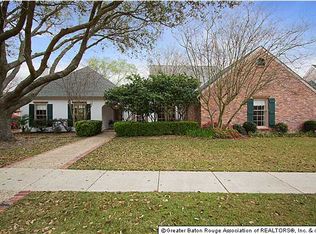
- $436,400-- bd-- ba2.4k sqft12531 Lake Sherwood Ave S, Baton Rouge, LA 70816Off Market
- $462,600-- bd-- ba3.5k sqft12510 Lake Sherwood Ave S, Baton Rouge, LA 70816Off Market
- $542,1005 bd4 ba4.4k sqft4404 Lake Sherwood Ave E, Baton Rouge, LA 70816Off Market
- $558,000-- bd-- ba4.1k sqft12429 Lake Sherwood Ave S, Baton Rouge, LA 70816Off Market
- $390,8004 bd3 ba3.4k sqft12438 Lake Sherwood Ave S, Baton Rouge, LA 70816Off Market
- $349,700-- bd-- ba2.5k sqft4424 Lake Sherwood Ave E, Baton Rouge, LA 70816Off Market
Nearby schools
GreatSchools rating
- 7/10Cedarcrest-Southmoor Elementary SchoolGrades: PK-5Distance: 1.8 mi
- 4/10Southeast Middle SchoolGrades: 6-8Distance: 1.7 mi
- 2/10Tara High SchoolGrades: 9-12Distance: 3.2 mi
Schools provided by the listing agent
- District: East Baton Rouge
Source: ROAM MLS. This data may not be complete. We recommend contacting the local school district to confirm school assignments for this home.
Get a cash offer in 3 minutes
Find out how much your home could sell for in as little as 3 minutes with a no-obligation cash offer.
Estimated market value
$423,400
Get a cash offer in 3 minutes
Find out how much your home could sell for in as little as 3 minutes with a no-obligation cash offer.
Estimated market value
$423,400
- Louisiana
- East Baton Rouge Parish
- Baton Rouge
- 70816
- Jones Creek
- 12511 Lake Sherwood Ave S
Nearby cities
Nearby neighborhoods
Nearby zip codes
Other Baton Rouge Topics
