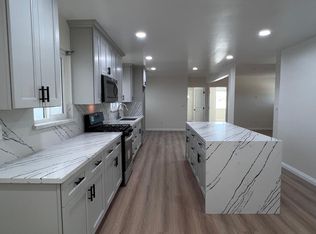
Three units in the heart of North Hawthorne sits a charming Multi-Family Gem! Nestled in the heart of Hawthorne, this split-level Dutch Colonial home presents a rare opportunity for savvy investors and homeowners alike. Boasting three individual units, this income-producing property is an excellent investment with a total of six bedrooms and four baths, offering both comfort and revenue potential. Property Highlights: This multi-family home features three distinct units, providing a unique blend of flexibility and income potential. Spacious Layout: The upstairs unit encompasses the entire top floor, offering a generous living space with two bedrooms and two baths. Above the 5 car garage sits an outdoor rooftop patio area that is easily accessed through the top floor unit. Ideal for an owner-occupied residence. The downstairs units have had some updates with each consisting of two bedrooms and one bathroom. Separate Utilities: With separate gas and electric meters for each unit, tenants and owners enjoy individual control over utility expenses. Convenient Parking: A five-car attached garage with washer and dryer hookups provides ample space for both parking and laundry needs. Additional room for 5 cars ensures convenience for all residents. Owner-Occupied Potential: Seize the chance to reside in a spacious, top-floor unit while benefitting from the rental income of the two lower units. This is a rare find in The City of Hawthorne and has not been on the market in over 50 years.. Whether you're an investor seeking a reliable income source or a homeowner looking for a spacious residence with rental opportunities, this property ticks all the boxes. Schedule a viewing today and discover the endless possibilities this unique multi-family home has to offer! Buyer to verify all information.
Sold for $1,125,000
Listed by: Home Team Realty • Cuoe Arrigotti • Contact: 310-722-8238
Bought with: Home Team Realty
$1,125,000
12511 Ramona Ave, Hawthorne, CA 90250
6beds
4baths
4,150sqft
Triplex
Built in 1960
-- sqft lot
$1,339,200 Zestimate®
$271/sqft
$2,670 Estimated rent
Home value
$1,339,200
$1.19M - $1.51M
$2,670/mo
Zestimate® history
Owner options
List your home for rent
$2,670/mo
Rent Zestimate®
Find your next renter with Zillow Rental Manager. Plus, with online applications, you can quickly screen prospective tenants – for free.
$2,670/mo
Rent Zestimate®
Refinance and save
$7,185/mo
Est. payment
Refinancing to a lower rate could help reduce your monthly payments and save thousands over the life of the loan.
$7,185/mo
Est. payment
Explore your selling options
Work with a Zillow partner agent
Leverage their expertise and Zillow's premium Showcase listings to get your home seen by more buyers.
Get startedList with your own agent
Get your home in front of millions of buyers by listing it on Zillow.
Learn how to do itSell it yourself
Take full control of how buyers see your home on Zillow by listing For Sale by Owner (FSBO).
List your homeWhat's special
Multi-family gemSeparate gasSeparate utilitiesSplit-level dutch colonial homeSpacious residenceOutdoor rooftop patio areaDryer hookups
Zillow last checked:
Listing updated:
Listed by:
Cuoe Arrigotti DRE #01245081 310-722-8238,
Home Team Realty
Bought with:
Cuoe Arrigotti, DRE #01245081
Home Team Realty
Source: CRMLS,MLS#: SB23225145 Originating MLS: California Regional MLS
Originating MLS: California Regional MLSFacts & features
Interior
Bedrooms & bathrooms
- Bedrooms: 6
- Bathrooms: 4
Rooms
- Room types: Entry/Foyer, Kitchen, Living Room, Other
Heating
- Natural Gas, Wall Furnace
Cooling
- Wall/Window Unit(s)
Appliances
- Included: Electric Cooktop, Electric Oven, Disposal, Range Hood, Water Heater
- Laundry: Washer Hookup, In Garage, Upper Level
Features
- Built-in Features, Ceiling Fan(s), Tile Counters, Unfurnished, Wood Product Walls, Galley Kitchen
- Flooring: Carpet, Vinyl
- Doors: Double Door Entry, Sliding Doors
- Windows: Screens
- Has fireplace: No
- Fireplace features: None
- Common walls with other units/homes: 2+ Common Walls
Interior area
- Total structure area: 4,150
- Total interior livable area: 4,150 sqft
Property
Parking
- Total spaces: 5
- Parking features: Concrete, Driveway, Driveway Up Slope From Street, Garage Faces Front, Garage, On Site, Paved, Private, Community Structure, Workshop in Garage
- Garage spaces: 5
Accessibility
- Accessibility features: None
Features
- Levels: Two
- Stories: 2
- Entry location: Ground Level
- Exterior features: TV Antenna
- Pool features: None
- Spa features: None
- Fencing: Brick,Wood,Wrought Iron
- Has view: Yes
- View description: None
Lot
- Size: 6,078 Square Feet
- Dimensions: 40 x 150
- Features: Corner Lot, Front Yard, Sprinklers In Front, Lawn, Landscaped, Near Park, Near Public Transit, Rectangular Lot, Sprinklers Timer, Yard
Details
- Additional structures: Second Garage, Storage
- Parcel number: 4041009011
- Zoning: HAR3YY
- Special conditions: Trust
- Other equipment: Satellite Dish
Construction
Type & style
- Home type: MultiFamily
- Architectural style: Contemporary,Colonial,See Remarks
- Property subtype: Triplex
- Attached to another structure: Yes
Materials
- Drywall, Hardboard, Plaster, Wood Siding
- Foundation: Raised, Slab, See Remarks
- Roof: Composition,Rolled/Hot Mop,Shingle
Condition
- New construction: No
- Year built: 1960
Utilities & green energy
- Electric: Electricity - On Property, 220 Volts in Workshop
- Sewer: Public Sewer
- Water: Public
- Utilities for property: Cable Available, Electricity Connected, Natural Gas Connected, Phone Available, Sewer Connected, Water Connected
Community & HOA
Community
- Features: Street Lights, Sidewalks, Park
- Security: Carbon Monoxide Detector(s), Smoke Detector(s)
Location
- Region: Hawthorne
Financial & listing details
- Price per square foot: $271/sqft
- Tax assessed value: $1,147,500
- Annual tax amount: $15,242
- Date on market: 12/15/2023
- Cumulative days on market: 40 days
- Listing terms: Cash to New Loan,Conventional,Trust Conveyance
- Total actual rent: 0
- Tenant pays: Cable TV, Electricity, Gas, Insurance, Parking Fee
- Road surface type: Paved
Price history
| Date | Event | Price |
|---|---|---|
| 2/22/2024 | Sold | $1,125,000-6.2%$271/sqft |
Source:  CRMLS #SB23225145 Report a problem CRMLS #SB23225145 Report a problem | ||
| 1/29/2024 | Pending sale | $1,199,000$289/sqft |
Source: CRMLS #SB23225145 Report a problem | ||
| 1/24/2024 | Contingent | $1,199,000$289/sqft |
Source: CRMLS #SB23225145 Report a problem | ||
| 1/11/2024 | Price change | $1,199,000-4.1%$289/sqft |
Source: CRMLS #SB23225145 Report a problem | ||
| 12/15/2023 | Listed for sale | $1,250,000$301/sqft |
Source: CRMLS #SB23225145 Report a problem | ||
Public tax history
| Year | Property taxes | Tax assessment |
|---|---|---|
| 2025 | $15,242 +504.5% | $1,147,500 +752.9% |
| 2024 | $2,521 +2.7% | $134,540 +2% |
| 2023 | $2,456 -0.5% | $131,903 +2% |
| 2022 | $2,469 +1.9% | $129,317 +2% |
| 2021 | $2,423 +0.4% | $126,783 +1% |
| 2020 | $2,413 | $125,484 +2% |
| 2019 | $2,413 +9.2% | $123,025 +2% |
| 2018 | $2,210 | $120,613 +2% |
| 2017 | $2,210 +3.4% | $118,249 +2% |
| 2016 | $2,138 +3.3% | $115,931 +1.5% |
| 2015 | $2,071 +1.7% | $114,191 +2% |
| 2014 | $2,036 | $111,955 +2.5% |
| 2012 | -- | $109,265 +2% |
| 2011 | -- | $107,123 +0.8% |
| 2010 | -- | $106,323 -0.2% |
| 2009 | -- | $106,577 +2% |
| 2008 | -- | $104,488 +2% |
| 2007 | -- | $102,440 +2% |
| 2006 | -- | $100,432 |
| 2005 | -- | $100,432 +4% |
| 2004 | -- | $96,534 +1.9% |
| 2003 | -- | $94,766 +2% |
| 2002 | -- | $92,908 +4% |
| 2000 | -- | $89,302 |
Find assessor info on the county website
Neighborhood: North Hawthorne
Nearby homes
- $--3 bd2 ba980 sqft12511 Ramona Ave APT C, Hawthorne, CA 90250Off Market

- $--4 bd2 ba1.8k sqft12511 Ramona Ave APT B, Hawthorne, CA 90250Off Market
- $--1 bd1 ba-- sqft12523 Ramona Ave #776F18CCB, Hawthorne, CA 90250Off Market
- $--2 bd2 ba-- sqft12523 Ramona Ave #F320A52C6, Hawthorne, CA 90250Off Market
- $--1 bd1 ba-- sqft12523 Ramona Ave #1, Hawthorne, CA 90250Off Market
- $851,5001 bd1 ba2.9k sqft12510 Truro Ave, Hawthorne, CA 90250Off Market
- $--1 bd1 ba-- sqft12510 Truro Ave #C, Hawthorne, CA 90250Off Market
- $1,003,5005 bd4 ba2.9k sqft12516 Truro Ave, Hawthorne, CA 90250Off Market
Nearby schools
GreatSchools rating
- 3/10Eucalyptus SchoolGrades: K-5Distance: 0.2 mi
- 5/10Hawthorne Middle SchoolGrades: 6-8Distance: 0.5 mi
- 4/10Hawthorne High SchoolGrades: 9-12Distance: 0.3 mi
Get a cash offer in 3 minutes
Find out how much your home could sell for in as little as 3 minutes with a no-obligation cash offer.
Estimated market value
$1,339,200
Get a cash offer in 3 minutes
Find out how much your home could sell for in as little as 3 minutes with a no-obligation cash offer.
Estimated market value
$1,339,200
- California
- Los Angeles County
- Hawthorne
- 90250
- North Hawthorne
- 12511 Ramona Ave
Nearby cities
Nearby neighborhoods
Nearby zip codes
Other Hawthorne Topics
