Skip main navigation
Sold for $510,000
  • $510,000

    12511 Stem Ln, Bowie, MD 20715

    3beds
    1,781sqft
    Single Family Residence
    Built in 1962
    0.27 Acres Lot
    $504,700 Zestimate®
    $286/sqft
    $2,989 Estimated rent

    Home value

    $504,700

    $449,000 - $570,000

    $2,989/mo

    Zestimate® history
    Loading
    Loading...

    Owner options

    List your home for rent

    $2,989/mo

    Rent Zestimate®

    Find your next renter with Zillow Rental Manager. Plus, with online applications, you can quickly screen prospective tenants – for free.

    Learn more

    $2,989/mo

    Rent Zestimate®

    Refinance and save

    $3,201/mo

    Est. payment

    Refinancing to a lower rate could help reduce your monthly payments and save thousands over the life of the loan.

    See today's rates

    $3,201/mo

    Est. payment

    Explore your selling options

    Work with a Zillow partner agent

    Leverage their expertise and Zillow's premium Showcase listings to get your home seen by more buyers.

    Get started

    List with your own agent

    Get your home in front of millions of buyers by listing it on Zillow.

    Learn how to do it

    Sell it yourself

    Take full control of how buyers see your home on Zillow by listing For Sale by Owner (FSBO).

    List your home

    What's special

    Remodeled hall bathFully fenced yardVersatile bonus roomBeautifully remodeled bathroomsNew light fixturesBrand-new stoveLarge open family room
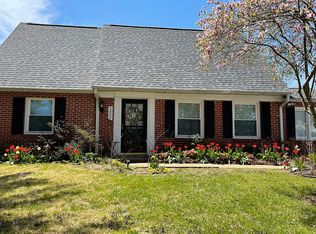
    Welcome to this beautifully updated 3-bedroom, 2-bath rambler in the sought-after Somerset at Belair neighborhood, back on the market with a BRAND NEW roof and BRAND NEW HVAC system! Boasting nearly 1,800 sq. ft. of living space, this home provides ample room for comfortable living, featuring an oversized 1-car garage and an additional bonus room/den. Set on a spacious corner lot with a fully fenced yard, you’ll enjoy the outdoor space, complete with a front patio adorned with new tile. Inside, this meticulously cared-for home has been thoughtfully upgraded, showcasing new light fixtures, a brand-new stove, beautifully remodeled bathrooms, and brand-new luxury vinyl plank flooring throughout. Freshly painted inside and out, it’s truly move-in ready. As you enter from the front patio, you’re welcomed into a large, open family room that flows seamlessly into the dining area, creating an ideal space for entertaining. The warm and inviting kitchen features ample room for a breakfast table and double doors that lead to the backyard. Adjacent to the kitchen, a versatile bonus room offers the perfect setting for a den, office, or playroom, with a utility room conveniently connected to this space. Down the hallway from the living room, you’ll discover the primary suite, which includes a beautifully remodeled full bath with a walk-in shower. Two additional generously sized bedrooms and a remodeled hall bath featuring a shower/tub combo complete this lovely home. This amazing home is located just a 10-minute walk from Buckingham Park, which offers a variety of outdoor activities such as walking/biking trails, playgrounds, and sports fields. This home also provides easy access to shops, restaurants, schools, and two major airports, and is just minutes from Route 50 and the Beltway, making commuting to Washington, DC, Annapolis, Northern Virginia, and multiple military installations a breeze. The City of Bowie offers a variety of amenities, including a city gym, senior center, dog park, library, parks, a baseball stadium, and free events for all ages. Don’t miss the opportunity to make this wonderful home yours!

    Zillow last checked:

    Listing updated:

    Listed by:

    Brittany Santos 240-543-7963,

    RE/MAX United Real Estate,

    Listing Team: The Mead Team

    Bought with:

    Gina White, 35772

    Lofgren-Sargent Real Estate

    Source: Bright MLS,MLS#: MDPG2122734MLS Logo

    Facts & features

    Interior

    Bedrooms & bathrooms
    • Bedrooms: 3
    • Bathrooms: 2
    • Full bathrooms: 2
    • Main level bathrooms: 2
    • Main level bedrooms: 3
    Basement
    • Area: 0
    Heating
    • Heat Pump, Electric, Natural Gas
    Cooling
    • Central Air, Electric
    Appliances
    • Included: Gas Water Heater
    Features
    • Has basement: No
    • Has fireplace: No
    Interior area
    • Total structure area: 1,781
    • Total interior livable area: 1,781 sqft
    • Finished area above ground: 1,781
    • Finished area below ground: 0

    Property

    Parking
    • Total spaces: 1
    • Parking features: Garage Faces Front, Attached
    • Attached garage spaces: 1
    Accessibility
    • Accessibility features: None
    Features
    • Levels: One
    • Stories: 1
    • Pool features: None
    Lot
    • Size: 0.27 Acres
    Details
    • Additional structures: Above Grade, Below Grade
    • Parcel number: 17070670356
    • Zoning: RSF65
    • Special conditions: Standard

    Construction

    Type & style
    • Home type: SingleFamily
    • Architectural style: Ranch/Rambler
    • Property subtype: Single Family Residence
    Materials
    • Frame
    • Foundation: Slab
    Condition
    • New construction: No
    • Year built: 1962

    Utilities & green energy

    • Sewer: Public Sewer
    • Water: Public

    Community & HOA

    Community
    • Subdivision: Somerset At Belair
    HOA
    • Has HOA: No
    Location
    • Region: Bowie
    • Municipality: Bowie

    Financial & listing details

    • Price per square foot: $286/sqft
    • Tax assessed value: $391,467
    • Annual tax amount: $6,662
    • Date on market: 10/7/2024
    • Listing agreement: Exclusive Right To Sell
    • Ownership: Fee Simple

    Price history

    DateEventPrice
    3/10/2025Sold$510,000$286/sqft
    Source: Bright MLS #MDPG2122734 Report a problem
    2/12/2025Pending sale$510,000$286/sqft
    Source: Bright MLS #MDPG2122734 Report a problem
    2/10/2025Listing removed$510,000$286/sqft
    Source: Bright MLS #MDPG2122734 Report a problem
    1/27/2025Listed for sale$510,000+7.4%$286/sqft
    Source: Bright MLS #MDPG2122734 Report a problem
    10/30/2024Listing removed$475,000$267/sqft
    Source: Bright MLS #MDPG2122734 Report a problem
    10/15/2024Pending sale$475,000$267/sqft
    Source: Bright MLS #MDPG2122734 Report a problem
    10/7/2024Listed for sale$475,000+227.6%$267/sqft
    Source: Bright MLS #MDPG2122734 Report a problem
    11/25/1996Sold$145,000$81/sqft
    Source: Public Record Report a problem

    Public tax history

    YearProperty taxesTax assessment
    2025$7,005 +29.5%$408,000 +4.2%
    2024$5,410 +4.9%$391,467 +4.4%
    2023$5,159 +5.4%$374,933 +4.6%
    2022$4,896 +8.3%$358,400 +7.8%
    2021$4,522 +8.8%$332,533 +8.4%
    2020$4,158 +7.2%$306,667 +13.3%
    2019$3,877 $270,767
    2018-- $270,767 +3.8%
    2017$4,412 +37.1%$260,733 +4%
    2016$3,218 $250,700 +2.7%
    2015$3,218 $244,033 +2.8%
    2014$3,218 $237,367 +2.9%
    2013-- $230,700
    2012-- $230,700
    2011-- $230,700 -31.5%
    2010-- $336,660 +13%
    2009-- $297,920 +14.9%
    2008-- $259,180 +17.6%
    2007-- $220,440 +9.9%
    2006-- $200,562 +11%
    2005-- $180,686 +12.4%
    2004-- $160,810
    2003-- $160,810 +5.4%
    2002-- $152,632 +12%
    2001-- $136,280
    Find assessor info on the county website

    Neighborhood: 20715

    Nearby schools

    GreatSchools rating
    Schools provided by the listing agent
    • District: Prince George's County Public Schools

    Source: Bright MLS. This data may not be complete. We recommend contacting the local school district to confirm school assignments for this home.

    Get a cash offer in 3 minutes
    Find out how much your home could sell for in as little as 3 minutes with a no-obligation cash offer.
    Estimated market value
    $504,700
    Get a cash offer in 3 minutes
    Find out how much your home could sell for in as little as 3 minutes with a no-obligation cash offer.
    Estimated market value
    $504,700