Skip main navigation
Sold for $275,000
  • $275,000

    12511 W ASHWOOD Drive, Sun City West, AZ 85375

    2beds
    2baths
    1,172sqft
    Single Family Residence
    Built in 1984
    -- sqft lot
    $236,400 Zestimate®
    $235/sqft
    $1,793 Estimated rent

    Home value

    $236,400

    $222,000 - $251,000

    $1,793/mo

    Zestimate® history
    Loading
    Loading...

    Owner options

    List your home for rent

    $1,793/mo

    Rent Zestimate®

    Find your next renter with Zillow Rental Manager. Plus, with online applications, you can quickly screen prospective tenants – for free.

    Learn more

    $1,793/mo

    Rent Zestimate®

    Refinance and save

    $1,909/mo

    Est. payment

    Refinancing to a lower rate could help reduce your monthly payments and save thousands over the life of the loan.

    See today's rates

    $1,909/mo

    Est. payment

    Explore your selling options

    Work with a Zillow partner agent

    Leverage their expertise and Zillow's premium Showcase listings to get your home seen by more buyers.

    Get started

    List with your own agent

    Get your home in front of millions of buyers by listing it on Zillow.

    Learn how to do it

    Sell it yourself

    Take full control of how buyers see your home on Zillow by listing For Sale by Owner (FSBO).

    List your home

    What's special

    Open floor planShade treesLarge treesGarage cabinetsLush plantsBack patioBeautiful lush grass
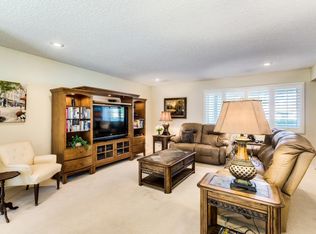
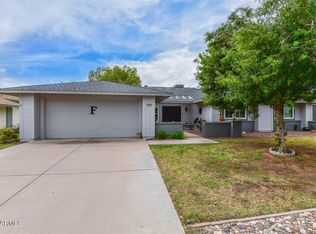
    Welcome to this very well maintained home that is ready for you to make your own. This home is surrounded by beautiful lush grass, greenery and shade trees. This home features 2 bedroom, 2 bathrooms, open floor plan, large laundry room with storage, garage cabinets and workbench area. Enjoy your morning coffee on the back patio surrounded by beautiful green grass, large trees and lush plants. Home has been very gently lived in during the winter months of the year only since purchased in 2009. Roof was replaced in 2020

    Zillow last checked:

    Listing updated:

    Listed by:

    Lara Knight 623-229-5523,

    West USA Realty

    Bought with:

    Jessie Laux, SA655396000

    HomeSmart

    Source: ARMLS,MLS#: 6630713MLS Logo

    Facts & features

    Interior

    Bedrooms & bathrooms
    • Bedrooms: 2
    • Bathrooms: 2
    Heating
    • Electric
    Cooling
    • Central Air
    Appliances
    • Included: Electric Cooktop
    Features
    • 3/4 Bath Master Bdrm, Laminate Counters
    • Flooring: Carpet, Tile
    • Has basement: No
    Interior area
    • Total structure area: 1,172
    • Total interior livable area: 1,172 sqft

    Property

    Parking
    • Total spaces: 4
    • Parking features: Garage, Open
    • Garage spaces: 2
    • Uncovered spaces: 2
    Features
    • Stories: 1
    • Pool features: None
    • Spa features: None
    • Fencing: None
    Lot
    • Size: 374 Square Feet
    • Features: Grass Front, Grass Back
    Details
    • Parcel number: 23204692
    • Special conditions: Age Restricted (See Remarks)

    Construction

    Type & style
    • Home type: MultiFamily
    • Property subtype: Single Family Residence
    • Attached to another structure: Yes
    Materials
    • Painted, Block
    • Roof: Composition
    Condition
    • Year built: 1984
    Details
    • Builder name: Del Webb

    Utilities & green energy

    • Sewer: Public Sewer
    • Water: Pvt Water Company

    Community & HOA

    Community
    • Features: Golf, Pickleball, Community Spa, Community Spa Htd, Tennis Court(s), Fitness Center
    • Subdivision: SUN CITY WEST UNIT 11
    HOA
    • Has HOA: Yes
    • Services included: Maintenance Grounds, Street Maint, Front Yard Maint, Trash, Roof Replacement, Maintenance Exterior
    • HOA fee: $290 monthly
    • HOA name: Wood Hills
    • HOA phone: 847-508-4234
    Location
    • Region: Sun City West

    Financial & listing details

    • Price per square foot: $235/sqft
    • Tax assessed value: $199,700
    • Annual tax amount: $808
    • Date on market: 11/24/2025
    • Cumulative days on market: 2 days
    • Listing terms: Cash,Conventional,FHA,VA Loan
    • Ownership: Fee Simple

    Price history

    DateEventPrice
    12/6/2023Sold$275,000$235/sqft
    Source: ARMLS #6630713 Report a problem
    11/17/2023Pending sale$275,000$235/sqft
    Source: ARMLS #6630713 Report a problem
    11/15/2023Listed for sale$275,000+478.9%$235/sqft
    Source: ARMLS #6630713 Report a problem
    10/13/2009Sold$47,500-50%$41/sqft
    Source: Public Record Report a problem
    7/6/2009Sold$95,000$81/sqft
    Source: ARMLS #2899531 Report a problem

    Public tax history

    YearProperty taxesTax assessment
    2025$317 +4.9%$19,970 -8.7%
    2024$302 +1.7%$21,870 +118.2%
    2023$297 -60.9%$10,022 -31.6%
    2022$760 -0.6%$14,650 +6.3%
    2021$765 +2.1%$13,780 +14.3%
    2020$750 +3.6%$12,060 +12.5%
    2019$723 $10,720 +8.2%
    2018$723 +3.8%$9,910 +17.6%
    2017$697 +9.1%$8,430 +7.3%
    2016$639 +4.7%$7,860 +1%
    2015$610 $7,780 +20.4%
    2014-- $6,460 -8.4%
    2013-- $7,050 -6%
    2012-- $7,500 -14.8%
    2011-- $8,800 -13.7%
    2010-- $10,200 -5.1%
    2009-- $10,750 -17%
    2008-- $12,950 +10.7%
    2007-- $11,700 +66%
    2006-- $7,050
    2005-- $7,050 +1.4%
    2004-- $6,950
    2003-- $6,950
    2002-- $6,950
    Find assessor info on the county website

    Neighborhood: 85375

    Nearby schools

    GreatSchools rating
    Schools provided by the listing agent
    • District: Dysart Unified District

    Source: ARMLS. This data may not be complete. We recommend contacting the local school district to confirm school assignments for this home.

    Get a cash offer in 3 minutes
    Find out how much your home could sell for in as little as 3 minutes with a no-obligation cash offer.
    Estimated market value
    $236,400
    Get a cash offer in 3 minutes
    Find out how much your home could sell for in as little as 3 minutes with a no-obligation cash offer.
    Estimated market value
    $236,400