Welcome home! This Lovely Potomac Model with 2 bed 2 bath and a versatile den perfect for a home office or a possible third bedroom. As you step inside, you'll be greeted by gorgeous wood flooring, upgraded doors, and modern paint colors throughout. The kitchen is a chef's delight showing off its corian countertops, gorgeous maple cabinets for all your storage needs, pantry, island for added workspace and additional seating. Retreat to the luxurious Master suite boasting a bay window that floods the room with natural light. The master bathroom features a dual vanity and a large step in shower. Step outside to your own personal paradise backyard, complete with a gorgeous brick paver patio. It's the ideal spot for hosting gatherings with friends and family or simply enjoying a peaceful evening. Plenty of mature trees creating a natural private setting. The beauty of this home extends beyond its walls. Living in Del Webb Sun City means you'll have access to a plethora of amenities including golf, tennis, pickleball, bike trails, a woodworking shop, 2 outdoor pools, 1 indoor pool, 2 fitness centers, and so much more! Whether you're looking for relaxation or adventure, there's something for everyone to enjoy in this vibrant community. Don't miss your chance to make this stunning home yours and experience all that Del Webb Sun City has to offer. Schedule your showing today!
Closed
$354,000
12511 Wedgemere Dr, Huntley, IL 60142
2beds
1,566sqft
Single Family Residence
Built in 2004
-- sqft lot
$383,000 Zestimate®
$226/sqft
$2,535 Estimated rent
Home value
$383,000
$364,000 - $402,000
$2,535/mo
Zestimate® history
Owner options
List your home for rent
$2,535/mo
Rent Zestimate®
Find your next renter with Zillow Rental Manager. Plus, with online applications, you can quickly screen prospective tenants – for free.
$2,535/mo
Rent Zestimate®
Refinance and save
$2,724/mo
Est. payment
Refinancing to a lower rate could help reduce your monthly payments and save thousands over the life of the loan.
$2,724/mo
Est. payment
Explore your selling options
Work with a Zillow partner agent
Leverage their expertise and Zillow's premium Showcase listings to get your home seen by more buyers.
Get startedList with your own agent
Get your home in front of millions of buyers by listing it on Zillow.
Learn how to do itSell it yourself
Take full control of how buyers see your home on Zillow by listing For Sale by Owner (FSBO).
List your homeWhat's special
Luxurious master suiteDel webb sun cityVersatile denPlenty of mature treesBay windowBike trailsNatural light
Zillow last checked:
Listing updated:
Listed by:
Ryan Carney, CSC 630-213-9700,
Dreams & Keys Real Estate Group
Bought with:
Ashleigh Richier
Brokerocity Inc
Source: MRED as distributed by MLS GRID,MLS#: 12052074
Facts & features
Interior
Bedrooms & bathrooms
- Bedrooms: 2
- Bathrooms: 2
- Full bathrooms: 2
Rooms
- Room types: Den
Primary bedroom
- Features: Flooring (Carpet), Bathroom (Full)
- Level: Main
- Area: 192 Square Feet
- Dimensions: 16X12
Bedroom 2
- Features: Flooring (Carpet)
- Level: Main
- Area: 140 Square Feet
- Dimensions: 14X10
Den
- Level: Main
- Area: 140 Square Feet
- Dimensions: 14X10
Dining room
- Features: Flooring (Ceramic Tile)
- Level: Main
- Area: 187 Square Feet
- Dimensions: 17X11
Kitchen
- Features: Flooring (Ceramic Tile)
- Level: Main
- Area: 170 Square Feet
- Dimensions: 17X10
Laundry
- Features: Flooring (Ceramic Tile)
- Level: Main
- Area: 48 Square Feet
- Dimensions: 8X6
Living room
- Features: Flooring (Wood Laminate)
- Level: Main
- Area: 336 Square Feet
- Dimensions: 24X14
Heating
- Natural Gas
Cooling
- Central Air
Appliances
- Laundry: In Unit, Sink
Features
- Basement: None
- Number of fireplaces: 1
- Fireplace features: Electric, Living Room
Interior area
- Total structure area: 0
- Total interior livable area: 1,566 sqft
Property
Parking
- Total spaces: 2
- Parking features: Asphalt, Garage Door Opener, On Site, Garage Owned, Attached, Garage
- Attached garage spaces: 2
- Has uncovered spaces: Yes
Accessibility
- Accessibility features: No Disability Access
Features
- Stories: 1
- Patio & porch: Patio
Lot
- Dimensions: 109 X 38 X 115 X 60
Details
- Parcel number: 0206161018
- Special conditions: None
Construction
Type & style
- Home type: SingleFamily
- Property subtype: Single Family Residence
Materials
- Vinyl Siding
- Foundation: Concrete Perimeter
- Roof: Asphalt
Condition
- New construction: No
- Year built: 2004
Details
- Builder model: POTOMAC
Utilities & green energy
- Sewer: Public Sewer
- Water: Public
Community & HOA
HOA
- Has HOA: Yes
- Services included: Clubhouse, Exercise Facilities, Pool, Scavenger
- HOA fee: $147 monthly
Location
- Region: Huntley
Financial & listing details
- Price per square foot: $226/sqft
- Tax assessed value: $288,996
- Annual tax amount: $3,308
- Date on market: 5/10/2024
- Listing terms: Cash
- Ownership: Fee Simple w/ HO Assn.
Price history
| Date | Event | Price |
|---|---|---|
| 6/18/2024 | Sold | $354,000+2.6%$226/sqft |
Source:  MRED as distributed by MLS GRID #12052074 Report a problem MRED as distributed by MLS GRID #12052074 Report a problem | ||
| 5/13/2024 | Contingent | $345,000$220/sqft |
Source: MRED as distributed by MLS GRID #12052074 Report a problem | ||
| 5/10/2024 | Listed for sale | $345,000+72.9%$220/sqft |
Source: MRED as distributed by MLS GRID #12052074 Report a problem | ||
| 1/12/2005 | Sold | $199,500$127/sqft |
Source: Public Record Report a problem | ||
Public tax history
| Year | Property taxes | Tax assessment |
|---|---|---|
| 2024 | $2,550 -8% | $96,332 +10.6% |
| 2023 | $2,773 -16.2% | $87,115 +8.5% |
| 2022 | $3,308 -3.6% | $80,320 +6.3% |
| 2021 | $3,431 -34.8% | $75,545 +2.6% |
| 2020 | $5,264 +6.1% | $73,616 +4.2% |
| 2019 | $4,960 +39.2% | $70,655 +12.3% |
| 2018 | $3,564 +1.8% | $62,938 +5% |
| 2017 | $3,499 -25.5% | $59,936 +5% |
| 2016 | $4,700 | $57,061 +5.9% |
| 2015 | -- | $53,892 +2.7% |
| 2014 | -- | $52,474 -1.8% |
| 2013 | -- | $53,436 +1.9% |
| 2012 | -- | $52,449 -9.4% |
| 2011 | -- | $57,891 -6.1% |
| 2010 | -- | $61,678 -3.2% |
| 2009 | -- | $63,714 +2.3% |
| 2008 | -- | $62,287 +4.4% |
| 2007 | -- | $59,673 +3.8% |
| 2006 | -- | $57,464 +2% |
| 2005 | -- | $56,359 +7267.2% |
| 2004 | -- | $765 |
Find assessor info on the county website
Neighborhood: 60142
Nearby homes
- $285,0002 bd2 ba1.2k sqft12531 Wedgemere Dr, Huntley, IL 60142Sold

- $345,800-- bd2 ba1.2k sqft12501 Wedgemere Dr, Huntley, IL 60142Off Market
- $270,0002 bd2 ba1.5k sqft12491 Wedgemere Dr, Huntley, IL 60142Sold
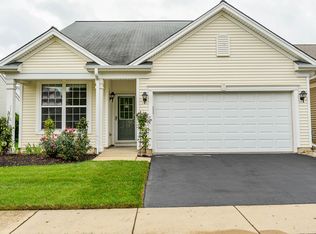
- $344,9002 bd2 ba1.5k sqft12541 Wedgemere Dr, Huntley, IL 60142Sold
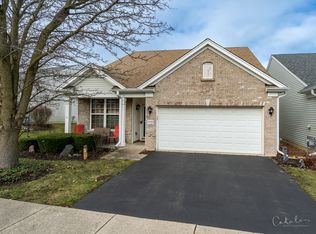
- $379,2002 bd2 ba1.5k sqft12514 Castle Rock Dr, Huntley, IL 60142Off Market
- $369,0002 bd2 ba1.5k sqft12504 Castle Rock Dr, Huntley, IL 60142Sold
- $320,0002 bd2 ba1.2k sqft12524 Castle Rock Dr, Huntley, IL 60142Sold
- $351,8002 bd2 ba1.4k sqft12481 Wedgemere Dr, Huntley, IL 60142Off Market
Nearby schools
GreatSchools rating
- 9/10Leggee Elementary SchoolGrades: K-5Distance: 1.1 mi
- 7/10Heineman Middle SchoolGrades: 6-8Distance: 4.8 mi
- 8/10Huntley High SchoolGrades: 9-12Distance: 1 mi
Schools provided by the listing agent
- High: Huntley High School
- District: 158
Source: MRED as distributed by MLS GRID. This data may not be complete. We recommend contacting the local school district to confirm school assignments for this home.
Get a cash offer in 3 minutes
Find out how much your home could sell for in as little as 3 minutes with a no-obligation cash offer.
Estimated market value
$383,000
Get a cash offer in 3 minutes
Find out how much your home could sell for in as little as 3 minutes with a no-obligation cash offer.
Estimated market value
$383,000
- Illinois
- Kane County
- Huntley
- 60142
- 12511 Wedgemere Dr
Nearby cities
Nearby zip codes
Other Huntley Topics
