Meticulously maintained and thoughtfully upgraded, this spacious 4-bedroom, 3-bath home offers 3,149 square feet with a highly functional floor plan and elevated finishes throughout. The main level features a primary suite, dedicated study, multiple living and dining spaces, and an open-concept kitchen and family room anchored by a fireplace. The kitchen is finished with granite countertops, upgraded cabinetry, built-in double ovens, gas cooktop, stainless steel appliances, and a large island designed for both everyday living and entertaining. Owner-added details include custom Roman shades and window treatments in the main living and kitchen areas, along with upgraded designer lighting and fixtures. High ceilings, crown molding, recessed lighting, and 8-foot doors throughout the first floor add to the home’s polished feel. Exceptionally well cared for, the home combines generous space, quality finishes, and a layout that remains both comfortable and practical.
Active under contract
$574,900
12512 Altamira St, Austin, TX 78748
4beds
3,102sqft
Single Family Residence
Built in 2017
0.29 Acres Lot
$565,400 Zestimate®
$185/sqft
$140/mo HOA
What's special
Quality finishesHigh ceilingsRecessed lightingElevated finishes throughoutStainless steel appliancesHighly functional floor planDedicated study
- 32 days
- 308
- 13
Likely to sell faster than
Zillow last checked:
Listing updated:
Listed by:
Andrew Stanek (512) 581-1855,
Compass RE Texas, LLC (512) 575-3644
Source: Unlock MLS,MLS#: 5142801
Facts & features
Interior
Bedrooms & bathrooms
- Bedrooms: 4
- Bathrooms: 3
- Full bathrooms: 3
- Main level bedrooms: 2
Heating
- Central
Cooling
- Central Air
Appliances
- Included: Built-In Oven(s), Dishwasher, Disposal, ENERGY STAR Qualified Appliances, Gas Cooktop, Microwave, Double Oven, Self Cleaning Oven, Gas Water Heater
Features
- High Ceilings, Crown Molding, In-Law Floorplan, Interior Steps, Multiple Dining Areas, Multiple Living Areas, Pantry, Primary Bedroom on Main, Recessed Lighting, Study/Home Office, Walk-In Closet(s)
- Flooring: Carpet, Tile, Wood
- Windows: None
- Number of fireplaces: 1
- Fireplace features: Family Room
Interior area
- Total interior livable area: 3,102 sqft
Property
Parking
- Total spaces: 2
- Parking features: Attached, Door-Single, Garage Door Opener, Garage Faces Front
- Attached garage spaces: 2
Accessibility
- Accessibility features: None
Features
- Levels: Two
- Stories: 2
- Patio & porch: Covered, Patio
- Exterior features: Gutters Partial, Pest Tubes in Walls, Private Yard
- Pool features: None
- Spa features: None
- Fencing: Fenced, Privacy, Wood
- View description: None
- Waterfront features: None
Lot
- Size: 0.29 Acres
- Features: Curbs, Sprinkler - Automatic, Sprinkler - In-ground, Trees-Small (Under 20 Ft)
Details
- Additional structures: None
- Parcel number: 04491511200000
- Special conditions: Standard
Construction
Type & style
- Home type: SingleFamily
- Property subtype: Single Family Residence
Materials
- Foundation: Slab
- Roof: Composition
Condition
- Resale
- New construction: No
- Year built: 2017
Utilities & green energy
- Sewer: Public Sewer
- Water: Public
- Utilities for property: Electricity Available, Natural Gas Available, Underground Utilities
Community & HOA
Community
- Features: Cluster Mailbox, Common Grounds, Curbs, Gated, Playground, Pool, Sidewalks, Underground Utilities
- Subdivision: Enclave At Estancia Condominiu
HOA
- Has HOA: Yes
- Services included: Common Area Maintenance
- HOA fee: $140 monthly
- HOA name: Estancia
Location
- Region: Austin
Financial & listing details
- Price per square foot: $185/sqft
- Tax assessed value: $559,651
- Annual tax amount: $8,196
- Date on market: 9/17/2026
- Listing terms: Cash,FHA
- Electric utility on property: Yes
Estimated market value
$565,400
$537,000 - $594,000
$3,211/mo
Price history
| Date | Event | Price |
|---|---|---|
| 10/5/2026 | Contingent | $574,900$185/sqft |
Source:  Unlock MLS #5142801 Report a problem | ||
| 9/17/2026 | Listed for sale | $574,900$185/sqft |
Source: Unlock MLS #5142801 Report a problem | ||
| 12/27/2018 | Sold | -- |
Source: Agent Provided Report a problem | ||
Public tax history
| Year | Property taxes | Tax assessment |
|---|---|---|
| 2025 | $9,251 -3% | $559,651 -0.4% |
| 2024 | $9,537 +17.1% | $561,733 +10% |
| 2023 | $8,143 -5.3% | $510,666 +10% |
| 2022 | $8,601 | $464,242 +10% |
| 2021 | -- | $422,038 +10% |
| 2020 | $8,064 -3.5% | $383,671 -4.9% |
| 2019 | $8,355 +1048.3% | $403,463 +152.4% |
| 2018 | $728 | $159,821 |
Find assessor info on the county website
Monthly payment
Est. payment
Payment breakdown
Explore the cost of this home by adjusting the details. Changes won't be saved.Climate risks
Neighborhood: 78748
Nearby schools
Schools provided by the listing agent
- Elementary: Menchaca
- Middle: Paredes
- High: Akins
- District: Austin ISD
Source: Unlock MLS. This data may not be complete. We recommend contacting the local school district to confirm school assignments for this home.
Similar homes
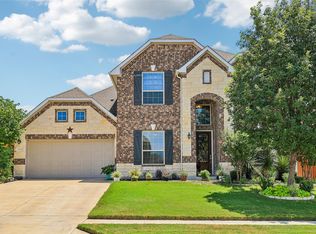
- $534,9004 bd3 ba2.5k sqft11005 Desert Willow Loop, Austin, TX 78748Active

 MLS ID #7367344, Havilah Crider, Crider Realty, LLC. Unlock MLS
- $565,0004 bd3 ba1.9k sqft314 Virtus Bnd, Austin, TX 78748Active
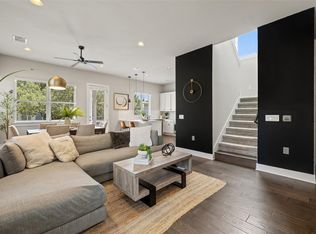 MLS ID #1563776, Joe Keenan, Compass RE Texas, LLC. Unlock MLS
- $409,0003 bd2 ba2k sqft12202 Chalco St, Austin, TX 78748Active
 MLS ID #7309794, Blain Shanklin, Texas Broker Services LLC. Unlock MLS
- $500,0003 bd3 ba2.3k sqft2920 Lynnbrook Dr, Austin, TX 78748Active
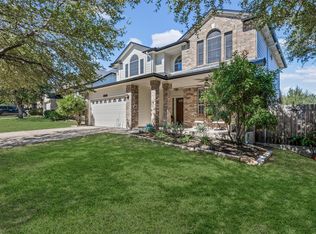 MLS ID #1894545, Dena Davis, The Davis Company. Unlock MLS
- $489,9995 bd3 ba2.4k sqft9204 Sawyer Fay Ln, Austin, TX 78748ActiveMLS ID #5733180, Anthony Gibson, Keller Williams Realty. Unlock MLS
- $619,0003 bd3 ba1.8k sqft11112 Whiskey River Dr, Austin, TX 78748ActiveMLS ID #5578053, Steven Van Orden, Lifestyle Design Realty, LLC. Unlock MLS
- $388,0003 bd2 ba1.5k sqft12203 Toluca Dr, Austin, TX 78748ActiveMLS ID #3280660, Sandy Riojas, Elegant Choice Realty. Unlock MLS
- $599,9004 bd4 ba3k sqft7020 Ondantra Bnd, Austin, TX 78744ActiveMLS ID #4548787, Jovanny Garcia, eXp Realty, LLC. Unlock MLS
- $698,0004 bd3 ba2.1k sqft13100 Bismark Dr, Austin, TX 78748ActiveMLS ID #5390388, Allen Auth, ERA Experts. Unlock MLS
- $515,0004 bd4 ba2.9k sqft13201 Olivers Way, Manchaca, TX 78652ActiveMLS ID #5259712, Jean Holm, Bramlett Partners. Unlock MLS
- $499,0004 bd3 ba2.8k sqft381 Betony Loop, Buda, TX 78610ActiveMLS ID #3893630, Adelina Rotar, Keller Williams Realty. Unlock MLS
- $574,9005 bd5 ba4.2k sqft219 Baretta Loop, Buda, TX 78610ActiveMLS ID #5112248, Pier Physco, ListingSpark. Unlock MLS
- $579,0005 bd4 ba4.1k sqft109 Wake Grv, Buda, TX 78610ActiveMLS ID #1934531, Michelle Adams, AIR Property Group. Unlock MLS
- $539,0003 bd3 ba1.8k sqft7911 Willet Trl, Austin, TX 78745ActiveMLS ID #9216435, Benson Oldmixon, Live512 LLC. Unlock MLS
- $579,9004 bd2 ba2k sqft8104 Isaac Pryor Dr, Austin, TX 78749ActiveMLS ID #3747617, Sarah DiMarco, Keller Williams Realty. Unlock MLS
- $750,0005 bd4 ba3.4k sqft11600 Arroyo Blanco Dr, Austin, TX 78748ActiveMLS ID #9565371, Dena Davis, The Davis Company. Unlock MLS
- $599,9003 bd3 ba2.1k sqft4732 Norman Trl, Austin, TX 78749ActiveMLS ID #1778578, Ashley Stucki, Ashley Austin Homes. Unlock MLS
- $565,0003 bd2 ba1.8k sqft4713 Ramies Run, Austin, TX 78749ActiveMLS ID #9909388, Michael Frost, Compass RE Texas, LLC. Unlock MLS
- $473,9004 bd4 ba2.4k sqft2004 Garretts Way, Manchaca, TX 78652ActiveMLS ID #5021180, Diana Cuero, Compass RE Texas, LLC. Unlock MLS
- $434,0003 bd3 ba1.9k sqft1318 Jenkins Bnd, Austin, TX 78748ActiveMLS ID #2420684, Sandi Moore, Keller Williams - Lake Travis. Unlock MLS
