Skip main navigation
Off market
  • $375,400

    12512 Belcroft Dr, Riverview, FL 33579

    5beds
    2,370sqft
    SingleFamily
    Built in 2010
    4,399 Square Feet Lot
    $375,400 Zestimate®
    $158/sqft
    $2,608 Estimated rent

    Home value

    $375,400

    $357,000 - $394,000

    $2,608/mo

    Zestimate® history
    Loading
    Loading...

    Owner options

    List your home for rent

    $2,608/mo

    Rent Zestimate®

    Find your next renter with Zillow Rental Manager. Plus, with online applications, you can quickly screen prospective tenants – for free.

    Learn more

    $2,608/mo

    Rent Zestimate®

    Refinance and save

    $2,616/mo

    Est. payment

    Refinancing to a lower rate could help reduce your monthly payments and save thousands over the life of the loan.

    See today's rates

    $2,616/mo

    Est. payment

    Explore your selling options

    Work with a Zillow partner agent

    Leverage their expertise and Zillow's premium Showcase listings to get your home seen by more buyers.

    Get started

    List with your own agent

    Get your home in front of millions of buyers by listing it on Zillow.

    Learn how to do it

    Sell it yourself

    Take full control of how buyers see your home on Zillow by listing For Sale by Owner (FSBO).

    List your home

    What's special

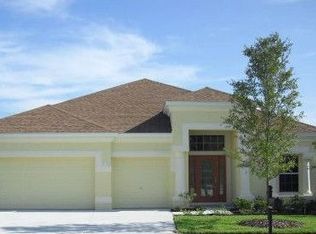
    WELCOME HOME! Beautiful and spacious house at the desirable community of Panther Trace. This home boasts 2,370 Sq. Ft., 5 bedrooms, one of them Downstairs, 2 1/2-bathrooms, 2 car garage with code pad, built-in desk on the second floor, storage under the stairs, coat closet, high ceilings on the second floor. The kitchen has an upgraded & gorgeous Quartz counter-top, island, back splash, stainless steel appliances, 42" wood cabinets, under mount Corian sink, & more. Big Master bedroom with view of the conservation area and pond. The Master bathroom has garden tub, separate shower, double sink and walk-in closet inside the bathroom. On the first floor you will find a formal dining room, Living room, laundry room and one of the bedrooms. As you step out the sliding doors, enjoy the view of the pond & conservation area from the screened and extended covered patio and relax with no neighbors behind the house. Plenty of space on the fully fenced back yard. Panther Trace Neighborhood is a resort style community that offers a clubhouse with rooms for parties, community pool, Tennis court, basketball court, Playground and Family events for residents only! Collins Elementary school located inside the community. The Neighborhood is central to shopping, restaurants, grocery store, short drive to Tampa airport, downtown, MacDill Air Force Base, new VA Clinic, sugar sand beaches, Outlets, I-75 and more. Don't miss out! This house could be your new home! Call today.

    This property is off market, which means it's not currently listed for sale or rent on Zillow. This may be different from what's available on other websites or public sources.
    Facts & features

    Interior

    Bedrooms & bathrooms
    • Bedrooms: 5
    • Bathrooms: 3
    • Full bathrooms: 2
    • 1/2 bathrooms: 1
    Heating
    • Other, Electric
    Cooling
    • Central
    Appliances
    • Included: Dishwasher, Dryer, Garbage disposal, Microwave, Range / Oven, Refrigerator, Washer
    Features
    • Flooring: Tile, Carpet, Laminate
    • Has fireplace: No
    Interior area
    • Total interior livable area: 2,370 sqft

    Property

    Parking
    • Total spaces: 2
    • Parking features: Garage - Attached
    Features
    • Exterior features: Stucco
    • Has view: Yes
    • View description: Water
    • Has water view: Yes
    • Water view: Water
    Lot
    • Size: 4,399 Square Feet
    Details
    • Parcel number: 203104972000014000050U

    Construction

    Type & style
    • Home type: SingleFamily
    • Architectural style: Contemporary
    Materials
    • masonry
    • Roof: Shake / Shingle
    Condition
    • Year built: 2010

    Community & HOA

    HOA
    • Has HOA: Yes
    • HOA fee: $7 monthly
    Location
    • Region: Riverview

    Financial & listing details

    • Price per square foot: $158/sqft
    • Tax assessed value: $300,015
    • Annual tax amount: $5,199

    Price history

    DateEventPrice
    6/19/2019Sold$252,000$106/sqft
    Source: Public Record Report a problem
    4/15/2019Pending sale$252,000$106/sqft
    Source: RE/MAX Realty Unlimited #T3166064 Report a problem
    4/3/2019Listed for sale$252,000+12%$106/sqft
    Source: RE/MAX Realty Unlimited #T3166064 Report a problem
    8/17/2015Sold$225,000$95/sqft
    Source: Stellar MLS #T2759998 Report a problem
    6/25/2015Pending sale$225,000$95/sqft
    Source: RE/MAX PREMIER GROUP #T2759998 Report a problem
    5/29/2015Listed for sale$225,000+6.6%$95/sqft
    Source: RE/MAX PREMIER GROUP #T2759998 Report a problem
    4/6/2010Sold$211,000$89/sqft
    Source: Public Record Report a problem

    Public tax history

    YearProperty taxesTax assessment
    2025$5,199 +5.9%$208,221 +2.9%
    2024$4,909 +4%$202,353 +3%
    2023$4,720 +6.5%$196,459 +3%
    2022$4,434 $190,737
    Find assessor info on the county website

    Neighborhood: Panther Trace

    Nearby schools

    GreatSchools rating
    Get a cash offer in 3 minutes
    Find out how much your home could sell for in as little as 3 minutes with a no-obligation cash offer.
    Estimated market value
    $375,400
    Get a cash offer in 3 minutes
    Find out how much your home could sell for in as little as 3 minutes with a no-obligation cash offer.
    Estimated market value
    $375,400