Tucked away at the end of a peaceful cul-de-sac and surrounded by mature trees, this thoughtfully designed 4-bedroom, 3.5-bath home offers the perfect blend of privacy, space, and upscale comfort. Featuring a desirable split floor plan, the spacious primary suite is conveniently located on the main level and includes two walk-in closets along with a spa-like bathroom complete with dual vanities, a relaxing garden tub, and separate stand-up shower. The open-concept main living area was made for entertaining, seamlessly connecting the living room and kitchen. The kitchen features abundant cabinetry, double ovens, and a large island with a gas stovetop, sink, and dishwasher, plus ample seating space for gathering, dining, or hosting guests. Upstairs, you’ll find three additional bedrooms, two of which feature walk-in closets and are connected by a charming secret bonus room perfect for a playroom, reading nook, or creative hideaway. A shared full bathroom with double vanities adds convenience and functionality for family or guests. The finished basement adds incredible versatility with a second kitchen featuring an island, mini fridge, beverage refrigerator, and microwave. A large media area complete with projector and screen creates the ultimate entertainment space, while an additional office/den and full bathroom offer flexibility for work, guests, or extended living. A private stairway provides direct access from the basement to the garage. Storage is abundant throughout the home with walk-in attic storage and two dedicated storage rooms in the basement, ensuring space for everything. Enjoy year-round views from the three-seasons room or relax outdoors on the stamped concrete patio overlooking the tree-lined backyard. This home combines thoughtful design, generous living space, exceptional storage, and a private setting in one remarkable package.
Closed
Street View
$642,000
12512 Chapelwood Pl, Fort Wayne, IN 46845
4beds
4,836sqft
Single Family Residence
Built in 2001
0.39 Acres Lot
$642,200 Zestimate®
$--/sqft
$3,455 Estimated rent
Home value
$642,200
$597,000 - $687,000
$3,455/mo
Zestimate® history
Owner options
List your home for rent
$3,455/mo
Rent Zestimate®
Find your next renter with Zillow Rental Manager. Plus, with online applications, you can quickly screen prospective tenants – for free.
$3,455/mo
Rent Zestimate®
Refinance and save
$4,339/mo
Est. payment
Refinancing to a lower rate could help reduce your monthly payments and save thousands over the life of the loan.
$4,339/mo
Est. payment
Explore your selling options
Work with a Zillow partner agent
Leverage their expertise and Zillow's premium Showcase listings to get your home seen by more buyers.
Get startedList with your own agent
Get your home in front of millions of buyers by listing it on Zillow.
Learn how to do itSell it yourself
Take full control of how buyers see your home on Zillow by listing For Sale by Owner (FSBO).
List your homeWhat's special
Peaceful cul-de-sacDesirable split floor planSpacious primary suiteCharming secret bonus roomSeparate stand-up showerSpa-like bathroomRelaxing garden tub
Zillow last checked:
Listing updated:
Listed by:
Martin Brandenberger Cell:260-438-4663,
Coldwell Banker Real Estate Gr
Bought with:
Bradley D Noll, RB14046553
Noll Team Real Estate
Source: IRMLS,MLS#: 202619892
Facts & features
Interior
Bedrooms & bathrooms
- Bedrooms: 4
- Bathrooms: 4
- Full bathrooms: 3
- 1/2 bathrooms: 1
- Main level bedrooms: 1
Bedroom 1
- Level: Main
Bedroom 2
- Level: Upper
Dining room
- Level: Main
- Area: 192
- Dimensions: 16 x 12
Family room
- Level: Main
- Area: 280
- Dimensions: 20 x 14
Kitchen
- Level: Main
- Area: 260
- Dimensions: 20 x 13
Living room
- Level: Main
- Area: 300
- Dimensions: 20 x 15
Office
- Level: Lower
- Area: 182
- Dimensions: 14 x 13
Heating
- Natural Gas, Forced Air
Cooling
- Central Air
Appliances
- Included: Dishwasher, Microwave, Refrigerator, Oven-Built-In, Double Oven, Gas Range
- Laundry: Electric Dryer Hookup, Main Level
Features
- 1st Bdrm En Suite, Kitchen Island, Split Br Floor Plan, Main Level Bedroom Suite
- Basement: Full,Finished
- Number of fireplaces: 1
- Fireplace features: Living Room
Interior area
- Total structure area: 5,231
- Total interior livable area: 4,836 sqft
- Finished area above ground: 3,136
- Finished area below ground: 1,700
Property
Parking
- Total spaces: 3
- Parking features: Attached
- Attached garage spaces: 3
Features
- Levels: Two
- Stories: 2
- Patio & porch: Patio
Lot
- Size: 0.39 Acres
- Dimensions: 111 x 152
- Features: Cul-De-Sac, Sloped, Landscaped
Details
- Parcel number: 020227401014.000091
Construction
Type & style
- Home type: SingleFamily
- Property subtype: Single Family Residence
Materials
- Other, Cement Board
Condition
- New construction: No
- Year built: 2001
Utilities & green energy
- Sewer: City
- Water: City
Community & HOA
Community
- Subdivision: Burning Tree
HOA
- Has HOA: Yes
- HOA fee: $425 annually
Location
- Region: Fort Wayne
Financial & listing details
- Tax assessed value: $560,400
- Annual tax amount: $5,492
- Date on market: 5/24/2026
Price history
| Date | Event | Price |
|---|---|---|
| 7/14/2026 | Sold | $642,000-1.2% |
Source:  IRMLS #202619892 Report a problem IRMLS #202619892 Report a problem | ||
| 5/26/2026 | Pending sale | $649,900 |
Source: IRMLS #202619892 Report a problem | ||
| 5/24/2026 | Listed for sale | $649,900+4% |
Source: IRMLS #202619892 Report a problem | ||
| 4/14/2025 | Sold | $625,000-2.3% |
Source: IRMLS #202500667 Report a problem | ||
| 3/1/2025 | Pending sale | $639,900 |
Source: IRMLS #202500667 Report a problem | ||
| 1/28/2025 | Price change | $639,900-1.5% |
Source: IRMLS #202500667 Report a problem | ||
| 1/8/2025 | Listed for sale | $649,900+51.1% |
Source: IRMLS #202500667 Report a problem | ||
| 4/28/2017 | Sold | $430,000-5.5%$89/sqft |
Source: Agent Provided Report a problem | ||
| 3/15/2017 | Price change | $454,900-1.1%$94/sqft |
Source: Keller Williams Preferred Realty #201705466 Report a problem | ||
| 2/11/2017 | Price change | $459,900+2.2%$95/sqft |
Source: Keller Williams Preferred Realty #201705466 Report a problem | ||
| 12/7/2016 | Listed for sale | $449,900$93/sqft |
Source: Owner Report a problem | ||
Public tax history
| Year | Property taxes | Tax assessment |
|---|---|---|
| 2025 | $5,764 +0.8% | $560,400 +0.4% |
| 2024 | $5,720 +18.3% | $558,400 +1% |
| 2023 | $4,835 +11.3% | $552,600 +19% |
| 2022 | $4,342 +6.8% | $464,400 +12% |
| 2021 | $4,065 +7.6% | $414,600 +7.3% |
| 2020 | $3,778 +4.6% | $386,400 +7.5% |
| 2019 | $3,613 +10% | $359,300 +2% |
| 2018 | $3,283 +3.3% | $352,100 +7.4% |
| 2017 | $3,178 -1.3% | $327,800 +3.3% |
| 2016 | $3,221 -1% | $317,300 -2.5% |
| 2014 | $3,253 +2.4% | $325,300 +2.4% |
| 2013 | $3,178 -5.2% | $317,800 -5.2% |
| 2011 | $3,352 | $335,200 +3.2% |
| 2010 | -- | $324,700 +7.6% |
| 2007 | -- | $301,800 |
| 2005 | -- | $301,800 |
| 2004 | -- | $301,800 +71.5% |
| 2001 | -- | $176,000 |
Find assessor info on the county website
Neighborhood: Burning Tree
Nearby homes
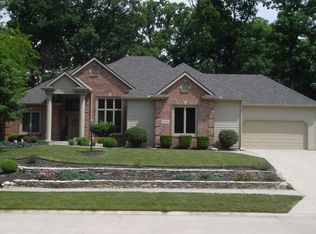
- $575,0005 bd4 ba4.3k sqft12516 Chapelwood Pl, Fort Wayne, IN 46845Off Market
- $457,6004 bd3 ba2.7k sqft12508 Chapelwood Pl, Fort Wayne, IN 46845Off Market
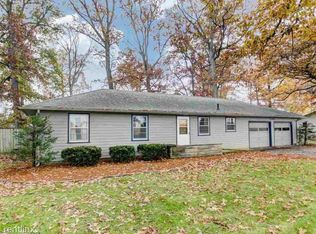
- $305,9003 bd2 ba1.8k sqft1718 Union Chapel Rd, Fort Wayne, IN 46845Off Market
- $274,0004 bd2 ba1.6k sqft1634 Union Chapel Rd, Fort Wayne, IN 46845Off Market
- $464,6003 bd2 ba2.1k sqft12520 Chapelwood Pl, Fort Wayne, IN 46845Off Market
- $533,9004 bd3 ba2.7k sqft12507 Chapelwood Pl, Fort Wayne, IN 46845Off Market
- $593,1003 bd3 ba3.2k sqft12515 Chapelwood Pl, Fort Wayne, IN 46845Off Market
- $2,200-- bd-- ba-- sqft12523 Union Chapel Rd, Fort Wayne, IN 46845Off Market
Nearby schools
GreatSchools rating
- 7/10Perry Hill Elementary SchoolGrades: K-5Distance: 0.8 mi
- 8/10Maple Creek Middle SchoolGrades: 6-8Distance: 0.9 mi
- 9/10Carroll High SchoolGrades: 9-12Distance: 3.9 mi
Schools provided by the listing agent
- Elementary: Perry Hill
- Middle: Maple Creek
- High: Carroll
- District: Northwest Allen County
Source: IRMLS. This data may not be complete. We recommend contacting the local school district to confirm school assignments for this home.


Get pre-qualified for a loan
At Zillow Home Loans, we can pre-qualify you in as little as 5 minutes with no impact to your credit score.An equal housing lender. NMLS #10287.
Sell for more on Zillow
Get a Zillow Showcase℠ listing at no additional cost and you could sell for .
$642,200
2% more
+$12,844
With Zillow Showcase(estimated)
$655,044
- Indiana
- Allen County
- Fort Wayne
- 46845
- Burning Tree
- 12512 Chapelwood Pl
Nearby cities
Nearby neighborhoods
Nearby zip codes
Other Fort Wayne Topics
