INCREDIBLE BUYER INCENTIVES: $6,000 MORTGAGE CONCESSION. Seller will pay up to $6,000 at closing towards your interest rate buydown if you finance with lender of sellers choice.
12512 E Rust Canyon Pl is a 2-story Vail home with 5 bedrooms, 3 bathrooms, 2,601 square feet, and a 2008 build year on an approximately 4,950-square-foot lot. The kitchen features blue cabinetry, an island, stainless appliances, tile flooring, and recessed lighting. The living area offers wood-look flooring, windows, and an open layout. Bedrooms include carpeted or wood-look floors, windows, and closet storage, while bathrooms feature vanities, a soaking tub, and tiled shower surrounds. Outdoor spaces include a rear patio, lawn, block fencing, and paver areas. A two-car garage provides parking and storage. Incl
For sale
Price cut: $8K (10/8)
$374,000
12512 E Rust Canyon Pl, Vail, AZ 85641
5beds
2,639sqft
Single Family Residence
Built in 2008
4,791 Square Feet Lot
$-- Zestimate®
$142/sqft
$24/mo HOA
What's special
Open layoutRecessed lightingRear patioPaver areasBlock fencingStainless appliancesKitchen features blue cabinetry
- 39 days
- 436
- 54
Zillow last checked:
Listing updated:
Listed by:
Tara Jones 480-568-2791,
Opendoor Brokerage, LLC
Source: MLS of Southern Arizona,MLS#: 22622599
Facts & features
Interior
Bedrooms & bathrooms
- Bedrooms: 5
- Bathrooms: 3
- Full bathrooms: 2
- 1/2 bathrooms: 1
Heating
- Natural Gas
Cooling
- Central Air
Appliances
- Included: Microwave
- Laundry: Laundry Room
Features
- Flooring: Carpet
- Has fireplace: No
- Fireplace features: None
Interior area
- Total structure area: 2,639
- Total interior livable area: 2,639 sqft
Property
Parking
- Total spaces: 2
- Parking features: Detached
- Garage spaces: 2
Accessibility
- Accessibility features: None
Features
- Levels: Two
- Stories: 2
- Patio & porch: Covered
- Exterior features: None
- Spa features: None
- Fencing: Block
- View description: None
Lot
- Size: 4,791 Square Feet
- Dimensions: 45 x 110
- Features: Decorative Gravel, Subdivided
Details
- Parcel number: 305080700
- Zoning: Vail - SH
- Special conditions: None
Construction
Type & style
- Home type: SingleFamily
- Architectural style: Modern
- Property subtype: Single Family Residence
Materials
- Stucco
- Roof: Tile
Condition
- Year built: 2008
Utilities & green energy
- Electric: Solar PV System
- Sewer: Sewer Connected
- Water: Water Company
Community & HOA
Community
- Features: None
- Security: None
- Subdivision: Rancho Del Lago (1-100)
HOA
- Has HOA: Yes
- HOA fee: $24 monthly
- HOA name: Rancho Del Lago Comm
- HOA phone: 480-551-4300
Location
- Region: Vail
Financial & listing details
- Price per square foot: $142/sqft
- Tax assessed value: $322,208
- Annual tax amount: $3,720
- Date on market: 9/16/2026
- Cumulative days on market: 40 days
- Listing terms: VA Loan,Conventional,Cash
- Road surface type: Paved
Estimated market value
Not available
Estimated sales range
Not available
Not available
Price history
| Date | Event | Price |
|---|---|---|
| 10/8/2026 | Price change | $374,000-2.1%$142/sqft |
Source:  MLS of Southern Arizona #22622599 Report a problem MLS of Southern Arizona #22622599 Report a problem | ||
| 9/24/2026 | Price change | $382,000-2.1%$145/sqft |
Source: MLS of Southern Arizona #22622599 Report a problem | ||
| 9/16/2026 | Listed for sale | $390,000$148/sqft |
Source: MLS of Southern Arizona #22622599 Report a problem | ||
| 9/1/2026 | Sold | $390,000+55.4%$148/sqft |
Source: Public Record Report a problem | ||
| 5/14/2008 | Sold | $250,890$95/sqft |
Source: Public Record Report a problem | ||
Public tax history
| Year | Property taxes | Tax assessment |
|---|---|---|
| 2026 | $3,721 +7% | $32,221 -2.5% |
| 2025 | $3,477 +2% | $33,044 +0.6% |
| 2024 | $3,407 +5.6% | $32,856 +17.3% |
| 2023 | $3,228 -2.6% | $28,021 +22.3% |
| 2022 | $3,314 +3.8% | $22,909 -0.8% |
| 2021 | $3,192 +1% | $23,092 +5.5% |
| 2020 | $3,160 | $21,883 +4.3% |
| 2019 | $3,160 | $20,973 |
Find assessor info on the county website
Monthly payment
Est. payment
Payment breakdown
Explore the cost of this home by adjusting the details. Changes won't be saved.Climate risks
Neighborhood: 85641
Nearby schools
Schools provided by the listing agent
- Elementary: Vail
- Middle: Old Vail
- High: Pantano High School
Source: MLS of Southern Arizona. This data may not be complete. We recommend contacting the local school district to confirm school assignments for this home.

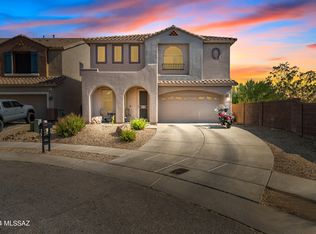
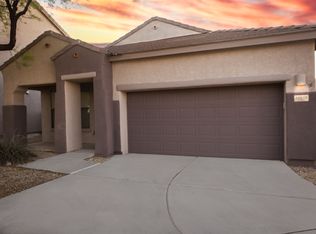
Similar homes
- $374,0005 bd3 ba2.5k sqft12161 E Ava Lynn Dr, Vail, AZ 85641For Sale
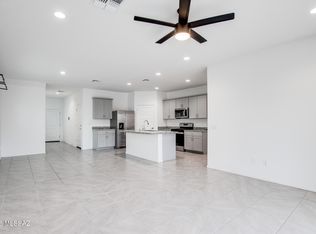
 MLS ID #22619900, Ramiro Scavo, OMNI Homes International. MLS of Southern Arizona
 - $419,5004 bd3 ba2.3k sqft11299 S Weismann Dr, Vail, AZ 85641For Sale
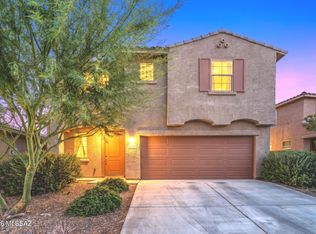 MLS ID #22624836, Cathleen E Itule, JMG. MLS of Southern Arizona
 - $385,0005 bd3 ba1.9k sqft11394 E Squash Blossom Loop, Tucson, AZ 85747For Sale
 MLS ID #22622139, Victor J Cabibo, United Real Estate Specialists. MLS of Southern Arizona
 - $418,9004 bd3 ba2.3k sqft13852 E Silver Pine Trl, Vail, AZ 85641For Sale
 MLS ID #22614005, Erick Quintero, Tierra Antigua Realty. MLS of Southern Arizona
 - $405,0005 bd3 ba2.9k sqft358 W Woodward St, Vail, AZ 85641For SaleMLS ID #22618371, Jeffrey M Ell, Ambrell Realty. MLS of Southern Arizona
- $299,0004 bd2 ba1.6k sqft513 E Cactus Mountain Dr, Vail, AZ 85641For SaleMLS ID #22626003, Michael D Rhodes, Realty Executives Arizona Territory. MLS of Southern Arizona
- $324,9004 bd3 ba2k sqft625 E Painted Pueblo Dr, Vail, AZ 85641For SaleMLS ID #22621615, Tara Madrigal, Rincon Ventures, Inc.. MLS of Southern Arizona
- $559,9004 bd3 ba2.5k sqft2941 E Broadview Dr, Vail, AZ 85641For SaleMLS ID #22621140, Melissa L Clayton, Haymore Real Estate, LLC. MLS of Southern Arizona
- $455,0005 bd4 ba2.9k sqft14035 E Red Pine Pl, Vail, AZ 85641For SaleMLS ID #22614019, Erick Quintero, Tierra Antigua Realty. MLS of Southern Arizona
- $339,9003 bd2 ba1.6k sqft424 W Rg Lee Pl, Vail, AZ 85641For SaleMLS ID #22618548, Natalia Mueller, Suburban Real Estate Group,LLC. MLS of Southern Arizona
- $430,0004 bd4 ba2.2k sqft11403 E Glowing Sunset Dr, Tucson, AZ 85747For SaleMLS ID #22624299, Leann Engstler, Realty Executives Arizona Territory. MLS of Southern Arizona
- $340,0003 bd2 ba1.5k sqft8 E Adytum Pl, Vail, AZ 85641For SaleMLS ID #22620732, Kaukaha S Watanabe, Real Broker. MLS of Southern Arizona
- $330,0003 bd2 ba1.4k sqft12625 E Caden Dr, Vail, AZ 85641For SaleMLS ID #22614398, Del John Freeborn, Long Realty. MLS of Southern Arizona
- $375,0004 bd2 ba1.8k sqft9579 E Corte Del Sol Brillante, Tucson, AZ 85748For SaleMLS ID #22625287, Ritiek Rafi, Realty One Group Integrity. MLS of Southern Arizona
- $392,0004 bd2 ba2.2k sqft8941 E Rosewood St, Tucson, AZ 85710For SaleMLS ID #22625537, Tara Jones, Opendoor Brokerage, LLC. MLS of Southern Arizona
- $364,9004 bd2 ba2.2k sqft4895 E Silverpuffs Way, Tucson, AZ 85756For SaleMLS ID #22622569, Manuel Davila, Real Broker. MLS of Southern Arizona
- $385,0004 bd2 ba2.3k sqft6973 S Cottontail Run Ave, Tucson, AZ 85756For SaleMLS ID #22620068, Alfonso Pesqueira, HomeSmart Advantage Group. MLS of Southern Arizona
- $356,0003 bd2 ba2.1k sqft7337 S Arizona Madera Dr, Tucson, AZ 85747For SaleMLS ID #22621155, Jared Andrew English, Congress Realty. MLS of Southern Arizona
- $225,0003 bd2 ba1.3k sqft12727 E Joffroy Dr, Vail, AZ 85641For SaleMLS ID #22607686, Joshua J. Wellner, Realty Executives Arizona Territory. MLS of Southern Arizona
