Skip main navigation
Sold for $310,000
  • $310,000

    12512 Fairfax Street, Thornton, CO 80241

    2beds
    990sqft
    Townhouse
    Built in 1984
    3,060 Square Feet Lot
    $346,500 Zestimate®
    $313/sqft
    $1,949 Estimated rent

    Home value

    $346,500

    $329,000 - $364,000

    $1,949/mo

    Zestimate® history
    Loading
    Loading...

    Owner options

    List your home for rent

    $1,949/mo

    Rent Zestimate®

    Find your next renter with Zillow Rental Manager. Plus, with online applications, you can quickly screen prospective tenants – for free.

    Learn more

    $1,949/mo

    Rent Zestimate®

    Refinance and save

    $2,061/mo

    Est. payment

    Refinancing to a lower rate could help reduce your monthly payments and save thousands over the life of the loan.

    See today's rates

    $2,061/mo

    Est. payment

    Explore your selling options

    Work with a Zillow partner agent

    Leverage their expertise and Zillow's premium Showcase listings to get your home seen by more buyers.

    Get started

    List with your own agent

    Get your home in front of millions of buyers by listing it on Zillow.

    Learn how to do it

    Sell it yourself

    Take full control of how buyers see your home on Zillow by listing For Sale by Owner (FSBO).

    List your home

    What's special

    Gas fireplacePrivate fenced-in backyardGood closet spaceDining roomPowder bathroomGalley-style kitchenUtility closet
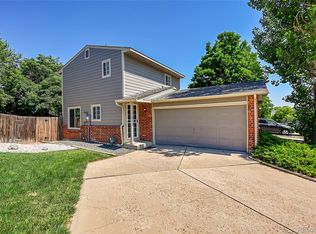
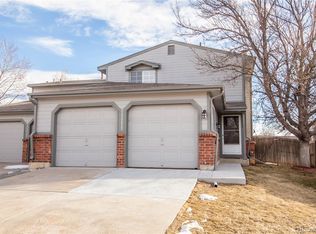
    Welcome to this charming two-story townhome in Thornton. While the interior reflects a more classic style, everything is clean, functional, and move-in ready – making it a fantastic opportunity for first-time buyers, investors, or anyone looking to add personal touches over time. The main floor includes a living room with a gas fireplace, a galley-style kitchen, dining room, powder bathroom, and utility closet. Upstairs, you’ll find two bedrooms with good closet space and a full bath. A full size washer and dryer are also on the second floor, making laundry even more convenient! Enjoy your own private, fenced-in backyard – perfect for relaxing, gardening, or entertaining. You also have a detached two car garage and driveway for your parking needs. The home is located near walking trails, parks, and offers access to highways, shopping, dining, and other amenities. Other features of the home include: newer HVAC systems and hotwater heater, newer windows, carpet, front storm door, and sliding door. Schedule your showing today!

    Zillow last checked:

    Listing updated:

    Listed by:

    Allison Gonzales 720-840-9497 allison@thrivedenver.com,

    Thrive Real Estate Group

    Bought with:

    Emily Miller, 100070264

    Fathom Realty Colorado LLC

    Source: REcolorado as distributed by MLS GRID,MLS#: 9974232MLS Logo

    Facts & features

    Interior

    Bedrooms & bathrooms
    • Bedrooms: 2
    • Bathrooms: 2
    • Full bathrooms: 1
    • 1/2 bathrooms: 1
    • Main level bathrooms: 1
    Bedroom
    • Description: Second Bedroom
    • Level: Upper
    Bathroom
    • Description: Powder Bathroom
    • Level: Main
    Other
    • Description: Bedroom With Direct Access To Full Bathroom
    • Level: Upper
    Other
    • Description: Full Bathroom With Shower/Tub Combination
    • Level: Upper
    Dining room
    • Description: Eat-In Kitchen/Dining Area
    • Level: Main
    Kitchen
    • Description: Galley Style Kitchen
    • Level: Main
    Laundry
    • Description: Laundry On The 2nd Floor With The Bedrooms
    • Level: Upper
    Living room
    • Description: Living Room With Carpet, Gas Fireplace, And Access To The Backyard
    • Level: Main
    Heating
    • Forced Air
    Cooling
    • Central Air
    Appliances
    • Included: Cooktop, Dishwasher, Disposal, Dryer, Electric Water Heater, Refrigerator, Self Cleaning Oven, Washer
    Features
    • Laminate Counters, Smoke Free
    • Flooring: Carpet, Laminate
    • Windows: Double Pane Windows
    • Has basement: No
    • Number of fireplaces: 1
    • Fireplace features: Electric, Living Room
    • Common walls with other units/homes: No One Above,No One Below,1 Common Wall
    Interior area
    • Total structure area: 990
    • Total interior livable area: 990 sqft
    • Finished area above ground: 990

    Property

    Parking
    • Total spaces: 4
    • Parking features: Concrete, Dry Walled, Lighted
    • Garage spaces: 2
    • Details: Off Street Spaces: 2
    Features
    • Levels: Two
    • Stories: 2
    • Patio & porch: Patio
    • Exterior features: Private Yard, Rain Gutters
    Lot
    • Size: 3,060 Square Feet
    • Features: Landscaped
    Details
    • Parcel number: R0011041
    • Special conditions: Standard

    Construction

    Type & style
    • Home type: Townhouse
    • Property subtype: Townhouse
    • Attached to another structure: Yes
    Materials
    • Frame
    • Roof: Composition
    Condition
    • Year built: 1984

    Utilities & green energy

    • Electric: 110V
    • Sewer: Public Sewer
    • Water: Public
    • Utilities for property: Electricity Connected, Natural Gas Connected

    Community & HOA

    Community
    • Security: Carbon Monoxide Detector(s), Smoke Detector(s)
    • Subdivision: Deer Run
    HOA
    • Has HOA: Yes
    • Services included: Insurance, Maintenance Structure
    • HOA fee: $241 monthly
    • HOA name: Summer Creek Homeowners Association
    • HOA phone: 303-926-5604
    Location
    • Region: Thornton

    Financial & listing details

    • Price per square foot: $313/sqft
    • Tax assessed value: $357,000
    • Annual tax amount: $2,206
    • Date on market: 8/28/2025
    • Listing terms: Cash,Conventional,FHA,VA Loan
    • Exclusions: Sellers Personal Property
    • Ownership: Individual
    • Electric utility on property: Yes

    Price history

    DateEventPrice
    9/30/2025Sold$310,000-1.6%$313/sqft
    Source: REcolorado as distributed by MLS GRID #9974232 Report a problem
    9/17/2025Pending sale$315,000$318/sqft
    Source: REcolorado as distributed by MLS GRID #9974232 Report a problem
    9/12/2025Price change$315,000-4.5%$318/sqft
    Source: REcolorado as distributed by MLS GRID #9974232 Report a problem
    8/28/2025Listed for sale$330,000+48%$333/sqft
    Source: REcolorado as distributed by MLS GRID #9974232 Report a problem
    9/16/2016Sold$222,900-0.9%$225/sqft
    Source: Public Record Report a problem
    8/6/2016Pending sale$224,900$227/sqft
    Source: Innovative Real Estate #3038443 Report a problem
    8/3/2016Listed for sale$224,900+67.8%$227/sqft
    Source: Innovative Real Estate #3038443 Report a problem
    4/26/2010Sold$134,000+4.3%$135/sqft
    Source: Public Record Report a problem
    3/9/2005Sold$128,500-9.2%$130/sqft
    Source: Public Record Report a problem
    1/3/2001Sold$141,500+32.4%$143/sqft
    Source: Public Record Report a problem
    2/4/1999Sold$106,900$108/sqft
    Source: Public Record Report a problem

    Public tax history

    YearProperty taxesTax assessment
    2025$2,206 +1%$22,310 -10.9%
    2024$2,183 -1.6%$25,040
    2023$2,217 -3.2%$25,040 +24.4%
    2022$2,291 $20,130 -2.8%
    2021-- $20,710 +8.1%
    2020$2,130 $19,150 -0.1%
    2019$2,130 +24%$19,170 +28.4%
    2018$1,718 $14,930
    2017$1,718 $14,930 +26.5%
    2016-- $11,800
    2015$1,268 $11,800 +44.4%
    2014-- $8,170
    2013-- $8,170 -3.1%
    2012-- $8,430
    2011-- $8,430 -8%
    2010-- $9,160
    2009-- $9,160 -23.7%
    2008-- $12,000
    2007-- $12,000 -1.4%
    2006-- $12,170
    2005-- $12,170 +9.5%
    2004-- $11,110
    2003$1,049 +2.2%$11,110 +8.4%
    2002$1,027 +6.1%$10,250 +11.8%
    2001$968 $9,170
    Find assessor info on the county website

    Neighborhood: Summer Creek

    Nearby schools

    GreatSchools rating
    Schools provided by the listing agent
    • Elementary: Skyview
    • Middle: Shadow Ridge
    • High: Horizon
    • District: Adams 12 5 Star Schl

    Source: REcolorado as distributed by MLS GRID. This data may not be complete. We recommend contacting the local school district to confirm school assignments for this home.

    Get a cash offer in 3 minutes
    Find out how much your home could sell for in as little as 3 minutes with a no-obligation cash offer.
    Estimated market value
    $346,500
    Get a cash offer in 3 minutes
    Find out how much your home could sell for in as little as 3 minutes with a no-obligation cash offer.
    Estimated market value
    $346,500