Welcome Home to 5 bedrooms, a separate office, 2.5 baths, and over 2,500 sq. ft. of living space—providing room for everyone! Step inside the grand foyer and you’ll immediately notice the abundance of natural light. To the left, a private office with three large windows makes for the perfect work-from-home space. The formal dining room flows seamlessly into the kitchen, featuring granite countertops, stainless steel appliances, a brand-new dishwasher and faucet, tile flooring, and an open eat-in area ideal for casual dining.
The bright and airy family room is centered around a cozy gas fireplace, with TV wiring conveniently installed above the mantel. Upstairs, the spacious primary suite includes a walk-in closet and a luxurious ensuite bath with a dual vanity, soaking tub, and tiled shower. The second floor is completed by four additional bedrooms, one with direct access to the hall bath, a convenient laundry room, and a pull-down attic offering easy access to a spacious, floored storage area.
Additional features include fresh paint throughout, brand-new carpet and padding upstairs, a new roof (2023), and an upgraded $10K front door (2023). Enjoy outdoor living on the cul-de-sac lot with a fenced rear yard, perfect for play or relaxation.
Tucked away in a quiet neighborhood yet only five minutes from grocery stores, restaurants, and all that Short Pump has to offer, this move-in-ready home is zoned for highly rated Henrico County schools and perfectly combines comfort, style, and convenience. **Buyer has the option to assume the seller’s existing mortgage at 2.25% for a portion of the purchase price**.
Sold for $565,000
$565,000
12512 Hillgate Ln, Henrico, VA 23233
5beds
2,538sqft
Single Family Residence
Built in 1996
10,044 Square Feet Lot
$573,700 Zestimate®
$223/sqft
$3,099 Estimated rent
Home value
$573,700
$528,000 - $625,000
$3,099/mo
Zestimate® history
Owner options
List your home for rent
$3,099/mo
Rent Zestimate®
Find your next renter with Zillow Rental Manager. Plus, with online applications, you can quickly screen prospective tenants – for free.
$3,099/mo
Rent Zestimate®
Refinance and save
$3,404/mo
Est. payment
Refinancing to a lower rate could help reduce your monthly payments and save thousands over the life of the loan.
$3,404/mo
Est. payment
Explore your selling options
Work with a Zillow partner agent
Leverage their expertise and Zillow's premium Showcase listings to get your home seen by more buyers.
Get startedList with your own agent
Get your home in front of millions of buyers by listing it on Zillow.
Learn how to do itSell it yourself
Take full control of how buyers see your home on Zillow by listing For Sale by Owner (FSBO).
List your homeWhat's special
Cozy gas fireplaceAbundance of natural lightTile flooringFormal dining roomWalk-in closetConvenient laundry roomSpacious primary suite
Zillow last checked:
Listing updated:
Listed by:
Shana Branch 804-514-0354,
Rashkind Saunders & Co.
Bought with:
Shannon Warren, 0225208443
BHG Base Camp
Source: CVRMLS,MLS#: 2528744 Originating MLS: Central Virginia Regional MLS
Originating MLS: Central Virginia Regional MLSFacts & features
Interior
Bedrooms & bathrooms
- Bedrooms: 5
- Bathrooms: 3
- Full bathrooms: 2
- 1/2 bathrooms: 1
Primary bedroom
- Description: Ceiling Fan, New Carpet
- Level: Second
- Dimensions: 21.2 x 13.3
Bedroom 2
- Description: New Carpet
- Level: Second
- Dimensions: 13.2 x 10.4
Bedroom 3
- Description: New Carpet, Direct access to bathroom
- Level: Second
- Dimensions: 12.4 x 11.4
Bedroom 4
- Description: New Carpet
- Level: Second
- Dimensions: 9.11 x 11.10
Bedroom 5
- Description: New Carpet
- Level: Second
- Dimensions: 15.9 x 10.0
Dining room
- Level: First
- Dimensions: 13.3 x 10.9
Family room
- Description: Gas Fireplace, Ceiling Fan
- Level: First
- Dimensions: 15.0 x 15.0
Foyer
- Level: First
- Dimensions: 19.3 x 8.0
Other
- Description: Tub & Shower
- Level: Second
Half bath
- Level: First
Kitchen
- Description: Tile Flr, New Dishwasher, New Faucet
- Level: First
- Dimensions: 13.7 x 11.7
Laundry
- Level: Second
- Dimensions: 5.4 x 7.4
Office
- Level: First
- Dimensions: 13.3 x 9.11
Sitting room
- Description: Breakfast Nook
- Level: First
- Dimensions: 13.3 x 10.1
Heating
- Natural Gas, Zoned
Cooling
- Zoned
Appliances
- Included: Gas Water Heater
Features
- High Ceilings
- Flooring: Carpet, Tile, Vinyl
- Basement: Crawl Space
- Attic: Floored,Pull Down Stairs
- Number of fireplaces: 1
- Fireplace features: Gas
Interior area
- Total interior livable area: 2,538 sqft
- Finished area above ground: 2,538
- Finished area below ground: 0
Property
Parking
- Total spaces: 2
- Parking features: Attached, Driveway, Garage, Off Street, Oversized, Paved, Two Spaces
- Attached garage spaces: 2
- Has uncovered spaces: Yes
Features
- Levels: Two
- Stories: 2
- Patio & porch: Stoop, Deck
- Exterior features: Deck, Paved Driveway
- Pool features: None
- Fencing: Back Yard,Fenced
Lot
- Size: 10,044 Square Feet
- Features: Cul-De-Sac
Details
- Parcel number: 7397533140
- Zoning description: R4C
Construction
Type & style
- Home type: SingleFamily
- Architectural style: Two Story
- Property subtype: Single Family Residence
Materials
- Drywall, Frame, Vinyl Siding
- Roof: Composition
Condition
- Resale
- New construction: No
- Year built: 1996
Utilities & green energy
- Sewer: Public Sewer
- Water: Public
Community & HOA
Community
- Subdivision: Sutton
Location
- Region: Henrico
Financial & listing details
- Price per square foot: $223/sqft
- Tax assessed value: $530,000
- Annual tax amount: $4,399
- Date on market: 11/28/2025
- Ownership: Individuals
- Ownership type: Sole Proprietor
Price history
| Date | Event | Price |
|---|---|---|
| 1/23/2026 | Sold | $565,000-1.7%$223/sqft |
Source:  CVRMLS #2528744 Report a problem CVRMLS #2528744 Report a problem | ||
| 12/17/2025 | Pending sale | $575,000$227/sqft |
Source: CVRMLS #2528744 Report a problem | ||
| 10/22/2025 | Listed for sale | $575,000+58.4%$227/sqft |
Source: CVRMLS #2528744 Report a problem | ||
| 9/24/2019 | Sold | $362,950$143/sqft |
Source: CVRMLS #1919715 Report a problem | ||
| 8/15/2019 | Pending sale | $362,950$143/sqft |
Source: ERA Woody Hogg & Assoc. #1919715 Report a problem | ||
| 7/31/2019 | Price change | $362,950-0.5%$143/sqft |
Source: ERA Woody Hogg & Assoc. #1919715 Report a problem | ||
| 7/6/2019 | Listed for sale | $364,950$144/sqft |
Source: ERA Woody Hogg & Assoc. #1919715 Report a problem | ||
| 6/22/2019 | Pending sale | $364,950$144/sqft |
Source: ERA Woody Hogg & Assoc. #1919715 Report a problem | ||
| 6/14/2019 | Listed for sale | $364,950+20.2%$144/sqft |
Source: ERA Woody Hogg & Assoc #1919715 Report a problem | ||
| 7/10/2015 | Sold | $303,500-2.7%$120/sqft |
Source: CVRMLS #1504385 Report a problem | ||
| 8/22/2008 | Sold | $312,000-5.4%$123/sqft |
Source: Public Record Report a problem | ||
| 7/23/2008 | Price change | $329,950-2.9%$130/sqft |
Source: VLS Homes #2819593 Report a problem | ||
| 7/13/2008 | Price change | $339,950-2.9%$134/sqft |
Source: VLS Homes #2819593 Report a problem | ||
| 6/11/2008 | Listed for sale | $349,950+40%$138/sqft |
Source: VLS Homes #2819593 Report a problem | ||
| 9/10/2003 | Sold | $249,950+25%$98/sqft |
Source: Public Record Report a problem | ||
| 7/2/2001 | Sold | $200,000+2%$79/sqft |
Source: Public Record Report a problem | ||
| 1/18/2000 | Sold | $196,000$77/sqft |
Source: Public Record Report a problem | ||
Public tax history
| Year | Property taxes | Tax assessment |
|---|---|---|
| 2025 | $4,399 +9.6% | $530,000 +12.3% |
| 2024 | $4,013 +2.8% | $472,100 +2.8% |
| 2023 | $3,902 +3.4% | $459,100 +3.4% |
| 2022 | $3,772 +18.7% | $443,800 +21.5% |
| 2021 | $3,178 +10.7% | $365,300 +4% |
| 2020 | $2,871 +5.8% | $351,100 +6.4% |
| 2019 | $2,714 | $330,000 +5.8% |
| 2018 | $2,714 +107.9% | $312,000 +3.9% |
| 2017 | $1,306 -50% | $300,200 |
| 2016 | $2,612 +7.4% | $300,200 |
| 2015 | $2,433 | $300,200 +7.4% |
| 2014 | $2,433 | $279,600 +8.6% |
| 2013 | -- | $257,500 |
| 2012 | -- | $257,500 |
| 2011 | -- | $257,500 -3.7% |
| 2010 | -- | $267,500 -9.4% |
| 2009 | -- | $295,400 |
Find assessor info on the county website
Neighborhood: Sutton
Nearby homes
- $461,0003 bd2 ba1.8k sqft12508 Hillgate Ln, Henrico, VA 23233Off Market
- $496,2004 bd2 ba2k sqft12516 Hillgate Ln, Henrico, VA 23233Off Market
- $503,3004 bd3 ba2k sqft12509 Doverton Rd, Henrico, VA 23233Off Market
- $465,0004 bd3 ba1.9k sqft12513 Doverton Rd, Henrico, VA 23233Off Market
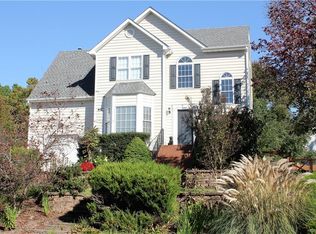
- $614,0004 bd4 ba3.4k sqft12504 Hillgate Ln, Henrico, VA 23233Off Market
- $451,3004 bd2 ba1.7k sqft12505 Doverton Rd, Henrico, VA 23233Off Market
- $532,4004 bd3 ba2.3k sqft12520 Hillgate Ln, Henrico, VA 23233Off Market
- $485,8003 bd2 ba1.9k sqft12517 Doverton Rd, Henrico, VA 23233Off Market
Nearby schools
GreatSchools rating
- 6/10Pinchbeck Elementary SchoolGrades: PK-5Distance: 2.2 mi
- 2/10Quioccasin Middle SchoolGrades: 6-8Distance: 2.2 mi
- 7/10Godwin High SchoolGrades: 9-12Distance: 0.8 mi
Schools provided by the listing agent
- Elementary: Pinchbeck
- Middle: Quioccasin
- High: Godwin
Source: CVRMLS. This data may not be complete. We recommend contacting the local school district to confirm school assignments for this home.
Get a cash offer in 3 minutes
Find out how much your home could sell for in as little as 3 minutes with a no-obligation cash offer.
Estimated market value
$573,700
Get a cash offer in 3 minutes
Find out how much your home could sell for in as little as 3 minutes with a no-obligation cash offer.
Estimated market value
$573,700
- Virginia
- Henrico County
- Henrico
- 23233
- Sutton
- 12512 Hillgate Ln
Nearby cities
Nearby neighborhoods
Nearby zip codes
Other Henrico Topics
