Skip main navigation
Sold for $290,000
  • $290,000

    12512 Maxwell Rd, Carleton, MI 48117

    2beds
    1,420sqft
    Single Family Residence
    Built in 1953
    0.46 Acres Lot
    $291,000 Zestimate®
    $204/sqft
    $1,477 Estimated rent

    Home value

    $291,000

    $276,000 - $306,000

    $1,477/mo

    Zestimate® history
    Loading
    Loading...

    Owner options

    List your home for rent

    $1,477/mo

    Rent Zestimate®

    Find your next renter with Zillow Rental Manager. Plus, with online applications, you can quickly screen prospective tenants – for free.

    Learn more

    $1,477/mo

    Rent Zestimate®

    Refinance and save

    $1,853/mo

    Est. payment

    Refinancing to a lower rate could help reduce your monthly payments and save thousands over the life of the loan.

    See today's rates

    $1,853/mo

    Est. payment

    Explore your selling options

    Work with a Zillow partner agent

    Leverage their expertise and Zillow's premium Showcase listings to get your home seen by more buyers.

    Get started

    List with your own agent

    Get your home in front of millions of buyers by listing it on Zillow.

    Learn how to do it

    Sell it yourself

    Take full control of how buyers see your home on Zillow by listing For Sale by Owner (FSBO).

    List your home

    What's special

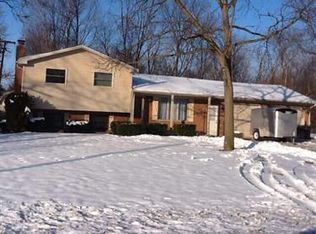
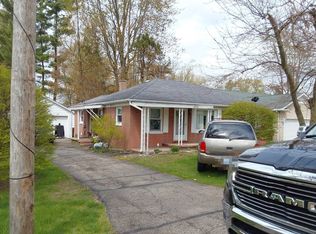
    Welcome home to 12512 Maxwell in the Village of Carleton! This move-in ready brick ranch features 2 spacious bedrooms, 1 full bath, and over 1,400 sq. ft. of living space. Enjoy spacious rooms, a huge mud room, oversized laundry room, tons of closet space, and an attached 2-car garage. Situated on half an acre in the Airport School District, this home offers many updates, including new windows, flooring, kitchen, fresh paint, garage door, hot water heater, appliances, and landscaping. A whole-house generator adds peace of mind. Conveniently located near the freeway, schools, and parks. Schedule your showing today!

    Zillow last checked:

    Listing updated:

    Listed by:

    Pam Swiercz 734-636-4835,

    Berkshire Hathaway Home Service Kee Realty,

    Janelle Pfeiffer 734-755-0026,

    Berkshire Hathaway Home Service Kee Realty

    Bought with:

    Brandi Hancock, 6506048984

    Ion Real Estate

    Source: MiRealSource,MLS#: 50211536MLS LogoOriginating MLS: Southeastern Border Association of REALTORS

    Facts & features

    Interior

    Bedrooms & bathrooms
    • Bedrooms: 2
    • Bathrooms: 1
    • Full bathrooms: 1
    • Main level bathrooms: 1
    • Main level bedrooms: 2
    Bedroom 1
    • Features: Wood
    • Level: Main
    • Area: 238
    • Dimensions: 17 x 14
    Bedroom 2
    • Features: Wood
    • Level: Main
    • Area: 154
    • Dimensions: 11 x 14
    Bathroom 1
    • Features: Tile
    • Level: Main
    • Area: 70
    • Dimensions: 7 x 10
    Kitchen
    • Features: Vinyl
    • Level: Main
    • Area: 228
    • Dimensions: 12 x 19
    Living room
    • Features: Wood
    • Level: Main
    • Area: 273
    • Dimensions: 21 x 13
    Heating
    • Boiler, Natural Gas
    Cooling
    • Central Air
    Features
    • Flooring: Wood, Vinyl
    • Basement: Crawl Space
    • Number of fireplaces: 1
    • Fireplace features: Wood Burning
    Interior area
    • Total structure area: 1,420
    • Total interior livable area: 1,420 sqft
    • Finished area above ground: 1,420
    • Finished area below ground: 0

    Property

    Parking
    • Total spaces: 2
    • Parking features: Attached
    • Attached garage spaces: 2
    Features
    • Levels: One
    • Stories: 1
    • Frontage type: Road
    • Frontage length: 163
    Lot
    • Size: 0.46 Acres
    • Dimensions: 163 x 127 x 162 x 126
    • Features: Corner Lot
    Details
    • Parcel number: 41 170 068 00
    • Special conditions: Private

    Construction

    Type & style
    • Home type: SingleFamily
    • Architectural style: Ranch
    • Property subtype: Single Family Residence
    Materials
    • Brick
    Condition
    • New construction: No
    • Year built: 1953

    Utilities & green energy

    • Sewer: Public Sanitary
    • Water: Public

    Community & HOA

    Community
    • Subdivision: None
    HOA
    • Has HOA: No
    Location
    • Region: Carleton

    Financial & listing details

    • Price per square foot: $204/sqft
    • Tax assessed value: $193,600
    • Annual tax amount: $2,238
    • Date on market: 6/16/2026
    • Cumulative days on market: 6 days
    • Listing agreement: Exclusive Right To Sell
    • Listing terms: Cash,Conventional,FHA,VA Loan

    Price history

    DateEventPrice
    7/22/2026Sold$290,000+9.4%$204/sqft
    Source: MiRealSource #50211536 Report a problem
    6/22/2026Pending sale$265,000$187/sqft
    Source: MiRealSource #50211536 Report a problem
    6/18/2026Listed for sale$265,000+35.9%$187/sqft
    Source: MiRealSource #50211536 Report a problem
    2/5/2024Sold$195,000-11.4%$137/sqft
    Source: MiRealSource #50131456 Report a problem
    1/30/2024Pending sale$220,000$155/sqft
    Source: MiRealSource #50131456 Report a problem
    1/14/2024Listed for sale$220,000+25.9%$155/sqft
    Source: MiRealSource #50131456 Report a problem
    6/24/2021Sold$174,800-10.3%$123/sqft
    Source: Public Record Report a problem
    5/26/2021Pending sale$194,900$137/sqft
    Source: Realcomp II #2210037621 Report a problem
    5/21/2021Listed for sale$194,900$137/sqft
    Source: Realcomp II #2210037621 Report a problem

    Public tax history

    YearProperty taxesTax assessment
    2025$2,967 +5.8%$96,800 +2.1%
    2024$2,805 +37.1%$94,800 +15.9%
    2023$2,046 +7.5%$81,800 -0.6%
    2022$1,902 -17.3%$82,300 +2.5%
    2021$2,301 +36.8%$80,300 +10.2%
    2020$1,682 -25.3%$72,900 +6.9%
    2019$2,251 +4.3%$68,200 -1.3%
    2018$2,159 +23.8%$69,100
    2017$1,743 +53.5%$69,100 +7.3%
    2016$1,136 -28.7%$64,400 +16.9%
    2015$1,593 $55,100
    2014$1,593 $55,100 +14.6%
    2013-- $48,100 -12.7%
    2012-- $55,100 +2.2%
    2011-- $53,900 -7.5%
    2010-- $58,300 -18.9%
    2009-- $71,900 -18.5%
    2008-- $88,200 -7.5%
    2007-- $95,300 +3.6%
    2006-- $92,000 +4.9%
    2005-- $87,700 +9.4%
    2003-- $80,200 +3.8%
    2002-- $77,300 +5.4%
    2001-- $73,318
    Find assessor info on the county website

    Neighborhood: 48117

    Nearby schools

    GreatSchools rating
    Schools provided by the listing agent
    • District: Airport Community School District

    Source: MiRealSource. This data may not be complete. We recommend contacting the local school district to confirm school assignments for this home.

    Get a cash offer in 3 minutes
    Find out how much your home could sell for in as little as 3 minutes with a no-obligation cash offer.
    Estimated market value
    $291,000
    Get a cash offer in 3 minutes
    Find out how much your home could sell for in as little as 3 minutes with a no-obligation cash offer.
    Estimated market value
    $291,000