The upgrades are done. The backyard is finished. All that's missing is you! Built in 2024, this immaculate Mattamy Cobalt floor plan offers 2,334 SF, 4 beds, 3 baths, & a desirable split-bedroom design with a Jack & Jill bath between Bedrooms 2 & 3. The gourmet kitchen features built-in stainless appliances, gas cooktop, oversized island with seating, and walk-in pantry, opening to a spacious great room perfect for gathering. Escape to the private owner's suite with a spa-like tiled walk-in shower and HUGE walk-in closet. Skip the expense of finishing a backyard because this one is already complete with turf, pavers, wrought iron view fencing, common area behind, and peek-a-boo mountain views. Water softener, filtration system, security door, 220V garage outlet & Paws & Claws Park nearby!
For sale
Price cut: $10K (9/16)
$449,999
12512 N Rihl Dr, Marana, AZ 85653
4beds
2,334sqft
Single Family Residence
Built in 2024
6,098 Square Feet Lot
$448,800 Zestimate®
$193/sqft
$86/mo HOA
What's special
Peek-a-boo mountain viewsDesirable split-bedroom designGas cooktopWalk-in pantryOversized island with seatingCommon area behindHuge walk-in closet
- 77 days
- 220
- 11
Zillow last checked:
Listing updated:
Listed by:
Emily Suzanne Sosinski 520-878-3725,
Coldwell Banker Realty
Source: MLS of Southern Arizona,MLS#: 22618109
Facts & features
Interior
Bedrooms & bathrooms
- Bedrooms: 4
- Bathrooms: 3
- Full bathrooms: 3
Heating
- Natural Gas
Cooling
- Central Air, Ceiling Fan(s)
Appliances
- Included: Dishwasher, Refrigerator, Electric Oven, Gas Cooktop, Microwave, Water Softener
- Laundry: Laundry Room, Gas Dryer Hookup, Electric Dryer Hookup
Features
- Walk-In Closet(s), High Ceilings
- Flooring: Carpet, Ceramic Tile
- Windows: Double Pane Windows
- Has fireplace: No
- Fireplace features: None
Interior area
- Total structure area: 2,334
- Total interior livable area: 2,334 sqft
Property
Parking
- Total spaces: 2
- Parking features: Garage Door Opener
- Attached garage spaces: 2
Accessibility
- Accessibility features: Door Levers
Features
- Levels: One
- Stories: 1
- Patio & porch: Covered, Slab
- Pool features: None
- Spa features: None
- Fencing: Block,View Fence
- Has view: Yes
- View description: Mountain(s), Residential
Lot
- Size: 6,098 Square Feet
- Features: Decorative Gravel, Sprinklers In Front, Borders Common Area, North/South Exposure
Details
- Parcel number: 217600620
- Zoning: Marana - F
- Special conditions: None
Construction
Type & style
- Home type: SingleFamily
- Architectural style: Contemporary
- Property subtype: Single Family Residence
Materials
- Frame - Stucco
- Roof: Tile
Condition
- Year built: 2024
Utilities & green energy
- Sewer: Sewer Connected
- Water: Water Company
- Utilities for property: Phone Connected
Community & HOA
Community
- Features: Jogging/Bike Path, Basketball Court, Paved Street, Sidewalks, Park, Walking Trail
- Security: Smoke Detector(s), Carbon Monoxide Detector(s), Wrought Iron Security Door
- Subdivision: Gladden Farms Block 31
HOA
- Has HOA: Yes
- Amenities included: Park
- Services included: Common Area Maint
- HOA fee: $86 monthly
- HOA name: Gladden Farms HOA
- HOA phone: 520-895-3960
Location
- Region: Marana
Financial & listing details
- Price per square foot: $193/sqft
- Tax assessed value: $367,241
- Annual tax amount: $4,476
- Date on market: 7/24/2026
- Cumulative days on market: 77 days
- Listing terms: FHA,VA Loan,Conventional,Cash
- Road surface type: Paved
Estimated market value
$448,800
$426,000 - $471,000
$2,680/mo
Price history
| Date | Event | Price |
|---|---|---|
| 9/16/2026 | Price change | $449,999-2.2%$193/sqft |
Source:  MLS of Southern Arizona #22618109 Report a problem MLS of Southern Arizona #22618109 Report a problem | ||
| 8/20/2026 | Price change | $459,999-2.1%$197/sqft |
Source: MLS of Southern Arizona #22618109 Report a problem | ||
| 7/24/2026 | Listed for sale | $470,000+0.6%$201/sqft |
Source: MLS of Southern Arizona #22618109 Report a problem | ||
| 8/21/2024 | Sold | $467,394$200/sqft |
Source: Public Record Report a problem | ||
Public tax history
| Year | Property taxes | Tax assessment |
|---|---|---|
| 2026 | $4,477 +432.9% | $36,724 +306.4% |
| 2025 | $840 +4.2% | $9,037 +56.5% |
| 2024 | $806 +6.4% | $5,776 +19.2% |
| 2023 | $758 | $4,845 |
Find assessor info on the county website
Monthly payment
Est. payment
Payment breakdown
Explore the cost of this home by adjusting the details. Changes won't be saved.Climate risks
Neighborhood: Gladden Farms
Nearby schools
Schools provided by the listing agent
- Elementary: Tangerine Farms K-8
- Middle: Tangerine Farms K-8
- High: Marana
Source: MLS of Southern Arizona. This data may not be complete. We recommend contacting the local school district to confirm school assignments for this home.


Similar homes
- $385,0004 bd2 ba2k sqft10928 W Pleasant View Dr, Marana, AZ 85653For Sale

 MLS ID #22624728, Shannon Korza, Keller Williams Southern Arizona. MLS of Southern Arizona
 - $410,0004 bd3 ba2.3k sqft10773 W Larkhill Dr, Marana, AZ 85653For Sale
 MLS ID #22616084, James C Snodgrass, NextHome Complete Realty (DBA). MLS of Southern Arizona
 - $539,0004 bd3 ba2.5k sqft10955 W Radcliff Dr, Marana, AZ 85653For Sale
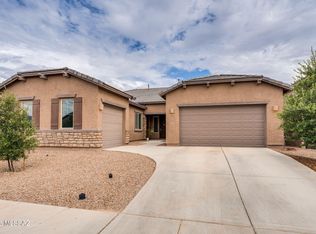 MLS ID #22619118, Kayla Mendenhall, Realty Executives Arizona Territory. MLS of Southern Arizona
 - $425,0004 bd2 ba1.7k sqft10563 W Walker Brown Dr, Marana, AZ 85653For Sale
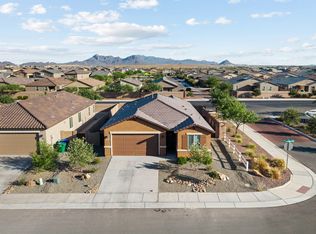 MLS ID #22615921, Kayla Jean Schenek, Keller Williams Southern Arizona. MLS of Southern Arizona
 - $499,9994 bd3 ba2.4k sqft11845 W Rocky Cove Dr, Marana, AZ 85653For SaleMLS ID #22622588, Nara Brown, Long Realty. MLS of Southern Arizona
- $389,9004 bd2 ba2.3k sqft11042 W Case Way, Marana, AZ 85653For SaleMLS ID #22612730, Luis Lamadrid, OMNI Homes International. MLS of Southern Arizona
- $450,0003 bd2 ba2k sqft8810 W Irongate Rd, Marana, AZ 85653For SaleMLS ID #22623562, Brian B Wilson, Long Realty. MLS of Southern Arizona
- $385,0003 bd2 ba2k sqft12318 N Cervelli Ave, Marana, AZ 85653For SaleMLS ID #22622696, Dee Dee Orcutt, Long Realty. MLS of Southern Arizona
- $495,0004 bd3 ba2.5k sqft8978 W Cloudwood Dr, Marana, AZ 85653For SaleMLS ID #22623911, Ashley Jane Brown, Tierra Antigua Realty. MLS of Southern Arizona
- $435,0004 bd3 ba2.6k sqft10130 N Guayacan Trl, Marana, AZ 85653For SaleMLS ID #22616228, Sheri R Ordonez, Keller Williams Southern Arizona. MLS of Southern Arizona
- $359,0004 bd2 ba1.7k sqft10847 W Sarabella Dr, Marana, AZ 85653For SaleMLS ID #22611391, John Harings, United Real Estate Specialists. MLS of Southern Arizona
- $379,9005 bd3 ba2.3k sqft12854 N Peony Dr, Marana, AZ 85653For SaleMLS ID #22624100, Michael Anthony Kingma, Real Broker. MLS of Southern Arizona
- $410,0005 bd3 ba2.6k sqft10292 N Leopard Gecko Ter, Marana, AZ 85653For SaleMLS ID #22622005, Angela Marie Kuzma, Keller Williams Integrity First. MLS of Southern Arizona
- $429,9994 bd3 ba2k sqft8783 W Weeping Dalea Dr, Marana, AZ 85653For SaleMLS ID #22622051, Nicole Maritato, United Real Estate Specialists. MLS of Southern Arizona
- $399,9905 bd3 ba1.9k sqft9277 W Creosote Rain Dr, Marana, AZ 85653For SaleMLS ID #22616042, An Nguyen Cooper, Tierra Antigua Realty. MLS of Southern Arizona
- $398,0005 bd3 ba1.9k sqft12487 W Lilliston Way, Marana, AZ 85653For SaleMLS ID #22620578, Gary P Brasher, Russ Lyon Sotheby's International. MLS of Southern Arizona
- $349,0004 bd2 ba1.5k sqft10317 W Zimmerman St, Marana, AZ 85653For SaleMLS ID #22615995, Sarah Jean Sowders, Russ Lyon Sotheby's International Realty. MLS of Southern Arizona
