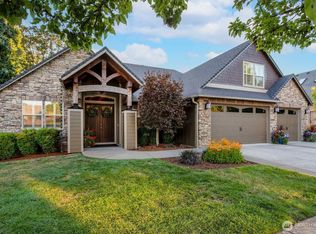
Phenomenal Location with unparalleled views in Felida!This Peaceful Private Luxury home sits on a .68 acre lot with peek a boo view of Vancouver Lake/greenspace, trees, and territorial views from nearly every room. Highly sought after floor plan is perfect for working from home with a dedicated office with French doors off the entry. Neutral toned with old world charm on main level living includes a primary suite with sweeping views - high ceilings, uncompromising walk in closet with built in organizer, walk in travertine shower newly renovated with granite counters/double sinks, double doors and heated travertine floors along with a soaking tub with a view. Gourmet Kitchen has stainless steel appliances, built in microwave, double ovens, dishwasher, massive refrigerator, granite island with sink and instant hot water. Gas cooking along with pot filler. Formal dining w/butler pantry. Cozy up in the great room to the gas fireplace and a bay of large windows with beautiful plantation blinds. Multigenerational living with second bedroom downstairs along with full bathroom on main level. Two bedrooms and full bathroom on second level with a large loft family room area. Laundry room is very spacious with sink, granite counters, cabinets galore, and built in's. Sliding glass door off nook area to cover deck. Sit outside and enjoy your view and privacy! Enormous deck overviewing a beautifully manicured private back yard with several fruit trees and a fire pit. The large 3 car garage is finished, painted and floor is professionally finished. Rv parking on the side with a man door. There is a MASSIVE crawlspace that has a full door from the outside. HUGE amount of space which could possibly be turned into storage, additional space? The list goes on and on! YOU MUST SEE THIS HOME! Top rated schools and minutes to entertainment and necessities.Please view the 3D tour in link.
Sold
$1,185,000
12512 NW 50th Dr, Vancouver, WA 98685
4beds
3,474sqft
Residential, Single Family Residence
Built in 2012
0.68 Acres Lot
$1,219,300 Zestimate®
$341/sqft
$4,079 Estimated rent
Home value
$1,219,300
$1.16M - $1.28M
$4,079/mo
Zestimate® history
Owner options
List your home for rent
$4,079/mo
Rent Zestimate®
Find your next renter with Zillow Rental Manager. Plus, with online applications, you can quickly screen prospective tenants – for free.
$4,079/mo
Rent Zestimate®
Refinance and save
$8,183/mo
Est. payment
Refinancing to a lower rate could help reduce your monthly payments and save thousands over the life of the loan.
$8,183/mo
Est. payment
Explore your selling options
Work with a Zillow partner agent
Leverage their expertise and Zillow's premium Showcase listings to get your home seen by more buyers.
Get startedList with your own agent
Get your home in front of millions of buyers by listing it on Zillow.
Learn how to do itSell it yourself
Take full control of how buyers see your home on Zillow by listing For Sale by Owner (FSBO).
List your homeWhat's special
Territorial viewsMultigenerational livingGourmet kitchenSweeping viewsFrench doorsSliding glass doorDouble doors
Zillow last checked:
Listing updated:
Listed by:
Kelli Dubay 360-949-6778,
John L. Scott Real Estate
Bought with:
Kelli Dubay, 21024407
John L. Scott Real Estate
Source: RMLS (OR),MLS#: 23165626
Facts & features
Interior
Bedrooms & bathrooms
- Bedrooms: 4
- Bathrooms: 3
- Full bathrooms: 3
- Main level bathrooms: 2
Rooms
- Room types: Laundry, Office, Bedroom 2, Bedroom 3, Dining Room, Family Room, Kitchen, Living Room, Primary Bedroom
Primary bedroom
- Features: Bathroom, Closet Organizer, French Doors, Updated Remodeled, Double Sinks, Granite, High Ceilings, Soaking Tub, Walkin Closet, Walkin Shower, Wallto Wall Carpet
- Level: Main
Bedroom 2
- Features: Closet, High Ceilings, Wallto Wall Carpet
- Level: Main
Bedroom 3
- Features: Closet, High Ceilings, Wallto Wall Carpet
- Level: Upper
Dining room
- Features: Formal, High Ceilings, Wainscoting, Wood Floors
- Level: Main
Family room
- Features: Bookcases, Deck, Family Room Kitchen Combo, Fireplace, Sliding Doors, High Ceilings, High Speed Internet, Wood Floors
- Level: Main
Kitchen
- Features: Builtin Refrigerator, Cook Island, Dishwasher, Eating Area, Gas Appliances, Gourmet Kitchen, Instant Hot Water, Microwave, Butlers Pantry, Double Oven, Granite, Sink
- Level: Main
Living room
- Features: High Ceilings, Wallto Wall Carpet
- Level: Upper
Office
- Features: French Doors, High Ceilings
- Level: Main
Heating
- Forced Air, Fireplace(s)
Cooling
- Central Air
Appliances
- Included: Built In Oven, Built-In Refrigerator, Cooktop, Dishwasher, Disposal, Double Oven, Gas Appliances, Instant Hot Water, Microwave, Range Hood, Stainless Steel Appliance(s), Electric Water Heater, Gas Water Heater
- Laundry: Laundry Room
Features
- Granite, High Ceilings, High Speed Internet, Soaking Tub, Wainscoting, Nook, Sink, Closet, Formal, Bookcases, Family Room Kitchen Combo, Cook Island, Eat-in Kitchen, Gourmet Kitchen, Butlers Pantry, Bathroom, Closet Organizer, Updated Remodeled, Double Vanity, Walk-In Closet(s), Walkin Shower, Kitchen Island, Pantry, Pot Filler, Tile
- Flooring: Heated Tile, Tile, Wall to Wall Carpet, Wood
- Doors: French Doors, Sliding Doors
- Windows: Double Pane Windows
- Basement: Crawl Space,Storage Space
- Number of fireplaces: 1
- Fireplace features: Gas
Interior area
- Total structure area: 3,474
- Total interior livable area: 3,474 sqft
Property
Parking
- Total spaces: 3
- Parking features: Driveway, Off Street, RV Access/Parking, Garage Door Opener, Attached
- Attached garage spaces: 3
- Has uncovered spaces: Yes
Accessibility
- Accessibility features: Accessible Entrance, Accessible Full Bath, Builtin Lighting, Garage On Main, Ground Level, Main Floor Bedroom Bath, Minimal Steps, One Level, Parking, Walkin Shower, Accessibility
Features
- Stories: 2
- Patio & porch: Covered Deck, Deck
- Exterior features: Fire Pit, Garden, Gas Hookup, Yard
- Has view: Yes
- View description: City, Lake, Territorial
- Has water view: Yes
- Water view: Lake
Lot
- Size: 0.68 Acres
- Features: Gentle Sloping, Level, Private, Trees, Sprinkler, SqFt 20000 to Acres1
Details
- Additional structures: GasHookup
- Parcel number: 986026105
Construction
Type & style
- Home type: SingleFamily
- Architectural style: Craftsman,Ranch
- Property subtype: Residential, Single Family Residence
Materials
- Cement Siding, Stone
- Foundation: Concrete Perimeter
- Roof: Composition
Condition
- Approximately,Updated/Remodeled
- New construction: No
- Year built: 2012
Utilities & green energy
- Gas: Gas Hookup, Gas
- Sewer: Public Sewer
- Water: Public
- Utilities for property: Cable Connected
Community & HOA
Community
- Security: Entry, Security System Owned
HOA
- Has HOA: Yes
- Amenities included: Commons
- HOA fee: $1,033 annually
Location
- Region: Vancouver
Financial & listing details
- Price per square foot: $341/sqft
- Tax assessed value: $906,052
- Annual tax amount: $8,774
- Date on market: 11/11/2023
- Cumulative days on market: 65 days
- Listing terms: Cash,Conventional,FHA,VA Loan
- Road surface type: Paved
Price history
| Date | Event | Price |
|---|---|---|
| 2/29/2024 | Sold | $1,185,000-7.1%$341/sqft |
Source:  RMLS (OR) #23165626 Report a problem RMLS (OR) #23165626 Report a problem | ||
| 1/15/2024 | Pending sale | $1,275,000$367/sqft |
Source: RMLS (OR) #23165626 Report a problem | ||
| 11/11/2023 | Listed for sale | $1,275,000+116.1%$367/sqft |
Source: RMLS (OR) #23165626 Report a problem | ||
| 4/2/2013 | Sold | $590,000-2.5%$170/sqft |
Source: RMLS (OR) #13376267 Report a problem | ||
| 2/13/2013 | Listed for sale | $605,000+4.5%$174/sqft |
Source: Century 21 Expert Realty #13376267 Report a problem | ||
| 4/25/2012 | Sold | $579,000$167/sqft |
Source: RMLS (OR) #11591703 Report a problem | ||
Public tax history
| Year | Property taxes | Tax assessment |
|---|---|---|
| 2024 | $9,532 +5.5% | $906,052 -2.4% |
| 2023 | $9,036 -0.6% | $928,497 +3.9% |
| 2022 | $9,094 +1.3% | $894,067 +8.2% |
| 2021 | $8,976 +9.6% | $826,032 +9.7% |
| 2020 | $8,192 | $752,776 +3.3% |
| 2019 | $8,192 +6.6% | $728,694 +2.7% |
| 2018 | $7,688 -9.3% | $709,226 +8.1% |
| 2017 | $8,479 +8.5% | $656,014 +4.3% |
| 2016 | $7,813 +8.9% | $629,269 +16.7% |
| 2015 | $7,173 -5.5% | $539,156 -2.3% |
| 2014 | $7,590 | $551,934 +11.9% |
| 2013 | $7,590 +228.9% | $493,365 +10.5% |
| 2012 | $2,308 +3% | $446,614 +197.7% |
| 2011 | $2,240 | $150,000 |
Find assessor info on the county website
Neighborhood: Felida
Nearby homes
- $974,9003 bd2 ba2.5k sqft12506 NW 50th Dr, Vancouver, WA 98685Off Market

- $1,117,0004 bd4 ba3.5k sqft12600 NW 50th Dr, Vancouver, WA 98685Sold
- $1,223,0006 bd3 ba4.1k sqft4913 NW 126th St, Vancouver, WA 98685Off Market
- $1,004,2004 bd3 ba3k sqft12500 NW 50th Dr, Vancouver, WA 98685Off Market
- $1,059,9003 bd3 ba3.4k sqft12606 NW 50th Dr, Vancouver, WA 98685Off Market
- $948,8003 bd2 ba2.6k sqft12507 NW 50th Dr, Vancouver, WA 98685Off Market
- $1,120,0004 bd3 ba3.6k sqft4909 NW 126th St, Vancouver, WA 98685Sold
- $1,057,4005 bd3 ba3.6k sqft12512 NW 49th Ave, Vancouver, WA 98685Off Market
Nearby schools
GreatSchools rating
- 7/10Felida Elementary SchoolGrades: K-5Distance: 1.2 mi
- 4/10Jefferson Middle SchoolGrades: 6-8Distance: 1 mi
- 6/10Skyview High SchoolGrades: 9-12Distance: 2 mi
Schools provided by the listing agent
- Elementary: Felida
- Middle: Jefferson
- High: Skyview
Source: RMLS (OR). This data may not be complete. We recommend contacting the local school district to confirm school assignments for this home.
Get a cash offer in 3 minutes
Find out how much your home could sell for in as little as 3 minutes with a no-obligation cash offer.
Estimated market value
$1,219,300
Get a cash offer in 3 minutes
Find out how much your home could sell for in as little as 3 minutes with a no-obligation cash offer.
Estimated market value
$1,219,300
- Washington
- Clark County
- Vancouver
- 98685
- Felida
- 12512 NW 50th Dr
Nearby cities
Nearby neighborhoods
Nearby zip codes
Other Vancouver Topics
