Skip main navigation
Closed
  • $167,000

    12512 Park Knoll Dr, Garfield Heights, OH 44125

    3beds
    1,596sqft
    Single Family Residence
    Built in 1957
    4,617 Square Feet Lot
    $174,700 Zestimate®
    $105/sqft
    $1,696 Estimated rent

    Home value

    $174,700

    $166,000 - $183,000

    $1,696/mo

    Zestimate® history
    Loading
    Loading...

    Owner options

    List your home for rent

    $1,696/mo

    Rent Zestimate®

    Find your next renter with Zillow Rental Manager. Plus, with online applications, you can quickly screen prospective tenants – for free.

    Learn more

    $1,696/mo

    Rent Zestimate®

    Refinance and save

    $1,217/mo

    Est. payment

    Refinancing to a lower rate could help reduce your monthly payments and save thousands over the life of the loan.

    See today's rates

    $1,217/mo

    Est. payment

    Explore your selling options

    Work with a Zillow partner agent

    Leverage their expertise and Zillow's premium Showcase listings to get your home seen by more buyers.

    Get started

    List with your own agent

    Get your home in front of millions of buyers by listing it on Zillow.

    Learn how to do it

    Sell it yourself

    Take full control of how buyers see your home on Zillow by listing For Sale by Owner (FSBO).

    List your home

    What's special

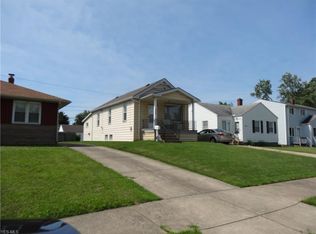
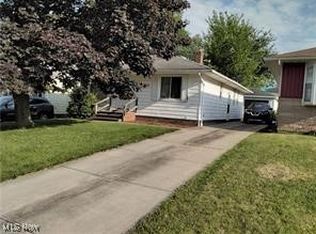
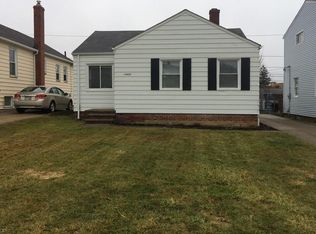
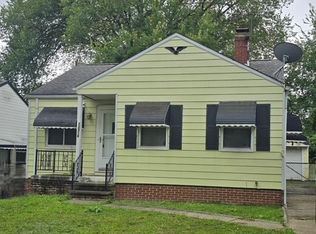
    Completely updated 3 bed/1 bath ranch home with a partially finished basement. Gorgeous kitchen features all new cabinets with soft close drawers and granite countertops, new lighting, new sink and faucet. All new stainless steel appliances and extra countertop space for meal prep. Large gathering space in the kitchen for dining and entertaining. Down the hallway, you will find 3 bedrooms and a renovated updated full bathroom. Additional living space is in the large finished basement. Freshly painted with new carpet and glass block windows make this space inviting and functional. The spacious storage area features an epoxy floor. This meticulously clean home is a pleasure to show and it will be violation free. Point of Sale inspection is being completed by the seller and the home is violation free. This home is conveniently located by shopping, restaurants, the library, the rec and I-480. Walking distance to the hospital and bus line. Nothing to do except move in and relax!

    Zillow last checked:

    Listing updated:

    Listed by:

    Mary Kaye Pitzen mkpitzen@stoufferrealty.com440-755-3481,

    Berkshire Hathaway HomeServices Stouffer Realty,

    Christopher Stanley 440-667-8937,

    Berkshire Hathaway HomeServices Stouffer Realty

    Bought with:

    Carey A Ferrari, 2007002424

    Keller Williams Chervenic Rlty

    Source: MLS Now,MLS#: 5048719MLS LogoOriginating MLS: Stark Trumbull Area REALTORS

    Facts & features

    Interior

    Bedrooms & bathrooms
    • Bedrooms: 3
    • Bathrooms: 1
    • Full bathrooms: 1
    • Main level bathrooms: 1
    • Main level bedrooms: 3
    Bedroom
    • Description: Flooring: Carpet
    • Features: Window Treatments
    • Level: First
    • Dimensions: 13 x 11
    Bedroom
    • Description: Flooring: Carpet
    • Features: Window Treatments
    • Level: First
    • Dimensions: 12 x 10
    Bedroom
    • Description: Flooring: Carpet
    • Features: Window Treatments
    • Level: First
    • Dimensions: 11 x 9
    Kitchen
    • Description: Flooring: Luxury Vinyl Tile
    • Features: Window Treatments
    • Level: First
    • Dimensions: 18 x 11
    Living room
    • Description: Flooring: Carpet
    • Features: Window Treatments
    • Level: First
    • Dimensions: 16 x 14
    Heating
    • Forced Air
    Cooling
    • Central Air, Ceiling Fan(s)
    Appliances
    • Included: Dryer, Dishwasher, Microwave, Range, Refrigerator, Washer
    • Laundry: In Basement, Lower Level
    Features
    • Ceiling Fan(s), Eat-in Kitchen
    • Windows: Blinds, Bay Window(s)
    • Basement: Full,Partially Finished
    • Has fireplace: No
    Interior area
    • Total structure area: 1,596
    • Total interior livable area: 1,596 sqft
    • Finished area above ground: 1,064
    • Finished area below ground: 532

    Property

    Parking
    • Total spaces: 1
    • Parking features: Detached, Garage
    • Garage spaces: 1
    Features
    • Levels: One
    • Stories: 1
    • Patio & porch: Patio
    • Pool features: None
    Lot
    • Size: 4,617 Square Feet
    • Features: Landscaped
    Details
    • Parcel number: 54414052
    • Special conditions: Standard

    Construction

    Type & style
    • Home type: SingleFamily
    • Architectural style: Ranch
    • Property subtype: Single Family Residence
    Materials
    • Aluminum Siding
    • Roof: Asphalt,Fiberglass
    Condition
    • Updated/Remodeled
    • Year built: 1957

    Utilities & green energy

    • Sewer: Public Sewer
    • Water: Public

    Community & HOA

    Community
    • Features: Medical Service, Restaurant, Sidewalks
    HOA
    • Has HOA: No
    Location
    • Region: Garfield Heights

    Financial & listing details

    • Price per square foot: $105/sqft
    • Tax assessed value: $113,800
    • Annual tax amount: $2,985
    • Date on market: 6/25/2024
    • Cumulative days on market: 39 days
    • Listing terms: Cash,Conventional,FHA,VA Loan

    Price history

    DateEventPrice
    8/7/2024Sold$167,000-1.7%$105/sqft
    Source: MLS Now #5048719 Report a problem
    8/2/2024Pending sale$169,900$106/sqft
    Source: MLS Now #5048719 Report a problem
    7/6/2024Contingent$169,900$106/sqft
    Source: MLS Now #5048719 Report a problem
    6/25/2024Listed for sale$169,900+112.4%$106/sqft
    Source: MLS Now #5048719 Report a problem
    2/23/2024Sold$80,000+40.4%$50/sqft
    Source: MLS Now #5015383 Report a problem
    2/16/2024Pending sale$57,000$36/sqft
    Source: MLS Now #5015383 Report a problem
    2/16/2024Listing removed--
    Source: MLS Now #5015383 Report a problem
    2/9/2024Pending sale$57,000$36/sqft
    Source: MLS Now #5015383 Report a problem
    2/5/2024Listed for sale$57,000+7.8%$36/sqft
    Source: MLS Now #5015383 Report a problem
    7/21/1988Sold$52,900$33/sqft
    Source: Agent Provided Report a problem

    Public tax history

    YearProperty taxesTax assessment
    2025$3,042 -19.2%$39,830
    2024$3,765 +38.4%$39,830 +48.7%
    2023$2,719 +0.8%$26,780
    2022$2,697 -5.8%$26,780
    2021$2,863 +15.1%$26,780 +22%
    2020$2,487 -1.6%$21,950 +0%
    2019$2,528 -10.3%$21,940 0%
    2018$2,818 +0.3%$21,950 +2.5%
    2017$2,811 +0%$21,420
    2016$2,810 +5%$21,420
    2015$2,676 -14.7%$21,420 -18%
    2014$3,138 +4.6%$26,110
    2013$3,000 +3.6%$26,110
    2012$2,895 -1.1%$26,110 -20.4%
    2011$2,928 +10.5%$32,800
    2010$2,650 -3.8%$32,800
    2009$2,754 +1.5%$32,800 -9%
    2008$2,713 +3.6%$36,050
    2007$2,619 +0%$36,050
    2006$2,618 +9.9%$36,050 +10.6%
    2005$2,382 +1%$32,590
    2004$2,358 +4.5%$32,590
    2003$2,255 +8.8%$32,590 +8%
    2002$2,073 -27.5%$30,170
    2001$2,857 -0.3%$30,170
    2000$2,866 $30,170
    Find assessor info on the county website

    Neighborhood: 44125

    Nearby schools

    GreatSchools rating
    Schools provided by the listing agent
    • District: Garfield Heights CSD - 1815

    Source: MLS Now. This data may not be complete. We recommend contacting the local school district to confirm school assignments for this home.

    Get a cash offer in 3 minutes
    Find out how much your home could sell for in as little as 3 minutes with a no-obligation cash offer.
    Estimated market value
    $174,700
    Get a cash offer in 3 minutes
    Find out how much your home could sell for in as little as 3 minutes with a no-obligation cash offer.
    Estimated market value
    $174,700