Welcome home! Awesome floor plan and great location in Burleson ISD! Plenty of room for the family with open concept, 4 bedrooms, 3 full baths, and 2 living areas! Spacious kitchen boasts ample cabinets and breakfast bar. Kitchen opens to dining area and family room with a wood burning fireplace and windows allowing for plenty of natural light. Retreat in privacy to the primary bedroom and ensuite featuring separate shower and tub. Two additional bedrooms and full bath downstairs. Upstairs is an oversized bedroom featuring a barn door and full bath offering flexible space! Laminate floors throughout and warm paint colors add to the home's inviting appeal. Relax in the evening and enjoy Burleson sunsets on the patio covered by an arbor. For convenient location, stellar school district, and lots of room for the family, this home has it all!
Sold
Price Unknown
12512 Patnoe Dr, Fort Worth, TX 76109
4beds
2,290sqft
Single Family Residence
Built in 2005
6,141 Square Feet Lot
$314,300 Zestimate®
$--/sqft
$3,131 Estimated rent
Home value
$314,300
$299,000 - $330,000
$3,131/mo
Zestimate® history
Owner options
List your home for rent
$3,131/mo
Rent Zestimate®
Find your next renter with Zillow Rental Manager. Plus, with online applications, you can quickly screen prospective tenants – for free.
$3,131/mo
Rent Zestimate®
Refinance and save
$220/mo
Est. payment
Refinancing to a lower rate could help reduce your monthly payments and save thousands over the life of the loan.
$220/mo
Est. payment
Explore your selling options
Work with a Zillow partner agent
Leverage their expertise and Zillow's premium Showcase listings to get your home seen by more buyers.
Get startedList with your own agent
Get your home in front of millions of buyers by listing it on Zillow.
Learn how to do itSell it yourself
Take full control of how buyers see your home on Zillow by listing For Sale by Owner (FSBO).
List your homeWhat's special
Oversized bedroomPlenty of roomFlexible spaceOpen conceptAmple cabinetsWarm paint colorsStellar school district
Zillow last checked:
Listing updated:
Listed by:
Stephanie Wohlgemuth 0758785 972-836-9295,
JPAR Burleson 972-836-9295,
Stephen Hale 0560819 214-288-0182,
JPAR Burleson
Bought with:
April Clements
Fathom Realty
Source: NTREIS,MLS#: 20512740
Facts & features
Interior
Bedrooms & bathrooms
- Bedrooms: 4
- Bathrooms: 3
- Full bathrooms: 3
Primary bedroom
- Features: En Suite Bathroom
- Level: First
- Dimensions: 16 x 13
Bedroom
- Level: First
- Dimensions: 11 x 11
Bedroom
- Level: First
- Dimensions: 11 x 10
Bedroom
- Level: Second
- Dimensions: 19 x 16
Primary bathroom
- Features: Garden Tub/Roman Tub, Separate Shower
- Level: First
- Dimensions: 9 x 5
Dining room
- Level: First
- Dimensions: 15 x 8
Family room
- Features: Fireplace
- Level: First
- Dimensions: 19 x 15
Other
- Level: First
- Dimensions: 6 x 5
Other
- Level: Second
- Dimensions: 5 x 5
Kitchen
- Features: Breakfast Bar
- Level: First
- Dimensions: 15 x 11
Living room
- Level: First
- Dimensions: 15 x 11
Utility room
- Features: Built-in Features
- Level: First
- Dimensions: 7 x 5
Heating
- Central, Electric
Cooling
- Central Air, Ceiling Fan(s), Electric
Appliances
- Included: Dishwasher, Electric Range
- Laundry: Laundry in Utility Room
Features
- High Speed Internet, Pantry, Cable TV
- Flooring: Laminate
- Has basement: No
- Number of fireplaces: 1
- Fireplace features: Wood Burning
Interior area
- Total interior livable area: 2,290 sqft
Property
Parking
- Total spaces: 2
- Parking features: Door-Single, Garage, Garage Door Opener
- Attached garage spaces: 2
Features
- Levels: Two
- Stories: 2
- Patio & porch: Covered
- Exterior features: Rain Gutters
- Pool features: None
- Fencing: Wood
Lot
- Size: 6,141 Square Feet
- Features: Interior Lot
Details
- Parcel number: 40767655
Construction
Type & style
- Home type: SingleFamily
- Architectural style: Traditional,Detached
- Property subtype: Single Family Residence
Materials
- Brick
- Foundation: Slab
- Roof: Composition
Condition
- Year built: 2005
Utilities & green energy
- Sewer: Public Sewer
- Water: Public
- Utilities for property: Sewer Available, Water Available, Cable Available
Community & HOA
Community
- Security: Smoke Detector(s)
- Subdivision: Highpoint Hill Ph I
HOA
- Has HOA: Yes
- Services included: All Facilities, Maintenance Grounds
- HOA fee: $220 annually
- HOA name: First Service Residential
- HOA phone: 214-871-9700
Location
- Region: Fort Worth
Financial & listing details
- Annual tax amount: $6,209
- Date on market: 1/19/2024
- Cumulative days on market: 59 days
- Listing terms: Cash,Conventional,FHA,VA Loan
- Exclusions: mounted TVs, mounts, and cord covers, window curtains, shelf (living area), shelf and bedside lights (master bedroom), baskets (utility room)
Price history
| Date | Event | Price |
|---|---|---|
| 3/18/2024 | Sold | -- |
Source: NTREIS #20512740 Report a problem | ||
| 1/30/2024 | Contingent | $349,990$153/sqft |
Source: NTREIS #20512740 Report a problem | ||
| 1/19/2024 | Listed for sale | $349,990+2.9%$153/sqft |
Source: NTREIS #20512740 Report a problem | ||
| 11/11/2023 | Listing removed | -- |
Source: NTREIS #20325029 Report a problem | ||
| 10/20/2023 | Price change | $340,000-0.6%$148/sqft |
Source: NTREIS #20325029 Report a problem | ||
| 10/13/2023 | Price change | $342,000-1.3%$149/sqft |
Source: NTREIS #20325029 Report a problem | ||
| 10/10/2023 | Price change | $346,500-0.3%$151/sqft |
Source: NTREIS #20325029 Report a problem | ||
| 9/28/2023 | Price change | $347,500-0.7%$152/sqft |
Source: NTREIS #20325029 Report a problem | ||
| 9/12/2023 | Price change | $349,900-0.7%$153/sqft |
Source: NTREIS #20325029 Report a problem | ||
| 9/7/2023 | Price change | $352,500-0.7%$154/sqft |
Source: NTREIS #20325029 Report a problem | ||
| 9/2/2023 | Price change | $355,000-1.4%$155/sqft |
Source: NTREIS #20325029 Report a problem | ||
| 7/24/2023 | Price change | $360,000-1.4%$157/sqft |
Source: NTREIS #20325029 Report a problem | ||
| 6/10/2023 | Price change | $365,000-2.1%$159/sqft |
Source: NTREIS #20325029 Report a problem | ||
| 5/31/2023 | Price change | $373,000-0.5%$163/sqft |
Source: NTREIS #20325029 Report a problem | ||
| 5/15/2023 | Listed for sale | $375,000$164/sqft |
Source: NTREIS #20325029 Report a problem | ||
Public tax history
Tax history is unavailable.
Neighborhood: 76109
Nearby homes
- $316,9003 bd3 ba2.2k sqft12512 Patnoe Dr, Burleson, TX 76028Off Market

- $271,8004 bd2 ba2.1k sqft12516 Patnoe Dr, Burleson, TX 76028Off Market

- $331,5004 bd2 ba3k sqft12500 Patnoe Dr, Burleson, TX 76028Off Market
- $--3 bd2 ba1.8k sqft12505 Summerwood Dr, Burleson, TX 76028Sold
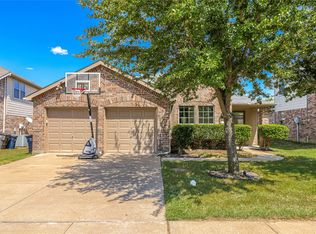
- $308,6004 bd3 ba2.6k sqft12520 Patnoe Dr, Burleson, TX 76028Off Market
- $329,1004 bd3 ba3.1k sqft12501 Summerwood Dr, Burleson, TX 76028Off Market
- $339,4004 bd3 ba2.7k sqft12509 Summerwood Dr, Burleson, TX 76028Off Market
- $315,3004 bd3 ba2.8k sqft12513 Summerwood Dr, Burleson, TX 76028Off Market
Nearby schools
GreatSchools rating
- 7/10Judy Hajek Elementary SchoolGrades: PK-5Distance: 0.9 mi
- 5/10Hughes Middle SchoolGrades: 6-8Distance: 2.3 mi
- 6/10Burleson High SchoolGrades: 9-12Distance: 3.5 mi
Schools provided by the listing agent
- Elementary: Judy Hajek
- Middle: Hughes
- High: Burleson
- District: Burleson ISD
Source: NTREIS. This data may not be complete. We recommend contacting the local school district to confirm school assignments for this home.
Get a cash offer in 3 minutes
Find out how much your home could sell for in as little as 3 minutes with a no-obligation cash offer.
Estimated market value
$314,300
Get a cash offer in 3 minutes
Find out how much your home could sell for in as little as 3 minutes with a no-obligation cash offer.
Estimated market value
$314,300
- Texas
- Tarrant County
- Burleson
- 76109
- 12512 Patnoe Dr
Nearby cities
Nearby neighborhoods
Nearby zip codes
Other Burleson Topics
