Skip main navigation
Sold
  • Price Unknown

    12512 S Parkwood Ln, Lake Lotawana, MO 64086

    4beds
    2,085sqft
    Single Family Residence
    Built in ----
    7,158 Square Feet Lot
    $393,300 Zestimate®
    $--/sqft
    $2,628 Estimated rent

    Home value

    $393,300

    $358,000 - $433,000

    $2,628/mo

    Zestimate® history
    Loading
    Loading...

    Owner options

    List your home for rent

    $2,628/mo

    Rent Zestimate®

    Find your next renter with Zillow Rental Manager. Plus, with online applications, you can quickly screen prospective tenants – for free.

    Learn more

    $2,628/mo

    Rent Zestimate®

    Refinance and save

    $660/mo

    Est. payment

    Refinancing to a lower rate could help reduce your monthly payments and save thousands over the life of the loan.

    See today's rates

    $660/mo

    Est. payment

    Explore your selling options

    Work with a Zillow partner agent

    Leverage their expertise and Zillow's premium Showcase listings to get your home seen by more buyers.

    Get started

    List with your own agent

    Get your home in front of millions of buyers by listing it on Zillow.

    Learn how to do it

    Sell it yourself

    Take full control of how buyers see your home on Zillow by listing For Sale by Owner (FSBO).

    List your home

    What's special

    Fishing pondSparkling poolFinished basementFrisbee golfVersatile loftQuartz countertopsPickleball and basketball courts
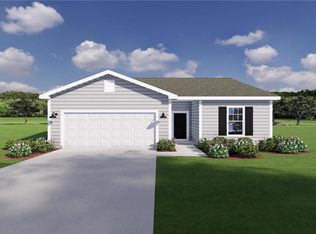
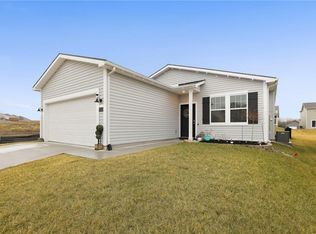
    MOVE IN READY! This former model home is available well below reproduction costs offering 4 bedrooms, 3.5-baths, finished lower level, nestled on a corner lot and close to the community ammenities. Beautiful LVP flooring throughout the main level, Quartz countertops with a tile backsplash in the kitchen, large island bar for additional seating, stainless steel appliances, and an oversized walk-in pantry. A convenient half bath on the main level adds to the ease of entertaining and daily living. Upstairs, a versatile loft provides additional space. The generous 14x14 primary suite includes a private bath with a double vanity, walk-in shower, and large walk-in closet. Two additional bedrooms share a full bath, the laundry room is located on the bedroom level adding convenience right where you need it. The finished basement expands your options with a spacious rec room, fourth bedroom, and full bathroom. Located in the sought-after Woodlawn Estates, this home gives you close access to resort-style amenities featuring a sparkling pool, pickleball and basketball courts, frisbee golf, a playground, outdoor fire pit, and a fishing pond—designed for relaxation, recreation, and connection.

    Zillow last checked:

    Listing updated:

    Listed by:

    Jennifer Messner 816-918-6337,

    ReeceNichols - Lees Summit,

    Rob Ellerman Team 816-304-4434,

    ReeceNichols - Lees Summit

    Bought with:

    Cody Ketzner, SP00239666

    Real Broker, LLC

    Source: Heartland MLS as distributed by MLS GRID,MLS#: 2546300MLS Logo

    Facts & features

    Interior

    Bedrooms & bathrooms
    • Bedrooms: 4
    • Bathrooms: 4
    • Full bathrooms: 3
    • 1/2 bathrooms: 1
    Dining room
    • Description: Kit/Dining Combo
    Heating
    • Natural Gas
    Cooling
    • Electric
    Appliances
    • Included: Dishwasher, Disposal, Microwave, Free-Standing Electric Oven, Stainless Steel Appliance(s)
    • Laundry: Bedroom Level, Laundry Room
    Features
    • Ceiling Fan(s), Kitchen Island, Pantry, Smart Thermostat, Walk-In Closet(s)
    • Flooring: Carpet, Luxury Vinyl
    • Windows: Thermal Windows
    • Basement: Basement BR,Daylight,Finished,Radon Mitigation System,Sump Pump
    • Has fireplace: No
    Interior area
    • Total structure area: 2,085
    • Total interior livable area: 2,085 sqft
    • Finished area above ground: 1,485
    • Finished area below ground: 600

    Property

    Parking
    • Total spaces: 2
    • Parking features: Attached, Garage Door Opener, Garage Faces Front
    • Attached garage spaces: 2
    Features
    • Patio & porch: Deck
    Lot
    • Size: 7,158 Square Feet
    • Features: City Limits, City Lot, Corner Lot
    Details
    • Parcel number: 59900142700000000

    Construction

    Type & style
    • Home type: SingleFamily
    • Architectural style: Traditional
    • Property subtype: Single Family Residence
    Materials
    • Stone Trim, Vinyl Siding
    • Roof: Composition
    Details
    • Builder model: Kaya
    • Builder name: Ashlar

    Utilities & green energy

    • Sewer: Public Sewer
    • Water: Public

    Community & HOA

    Community
    • Security: Smart Door Lock, Smoke Detector(s)
    • Subdivision: Woodlawn Estates
    HOA
    • Has HOA: Yes
    • Amenities included: Other, Pickleball Court(s), Play Area, Pool
    • Services included: Other, Trash
    • HOA fee: $660 annually
    • HOA name: First Service Residental
    Location
    • Region: Lake Lotawana

    Financial & listing details

    • Tax assessed value: $85,006
    • Annual tax amount: $1,857
    • Date on market: 4/28/2025
    • Listing terms: Cash,Conventional,FHA,VA Loan
    • Ownership: Private
    • Road surface type: Paved

    Price history

    DateEventPrice
    5/12/2026Sold--
    Source: Heartland MLS as distributed by MLS GRID #2546300 Report a problem
    3/10/2026Pending sale$390,000$187/sqft
    Source: Heartland MLS as distributed by MLS GRID #2546300 Report a problem
    7/22/2025Price change$390,000-1.3%$187/sqft
    Source: Heartland MLS as distributed by MLS GRID #2546300 Report a problem
    7/9/2025Price change$395,000-1.2%$189/sqft
    Source: Heartland MLS as distributed by MLS GRID #2546300 Report a problem
    4/28/2025Listed for sale$399,900+0.7%$192/sqft
    Source: Heartland MLS as distributed by MLS GRID #2546300 Report a problem
    3/27/2025Listing removed$397,178+0.6%$190/sqft
    Source: Ashlar Homes LLC Report a problem
    12/14/2024Price change$395,000-3.7%$189/sqft
    Source: Heartland MLS as distributed by MLS GRID #2451990 Report a problem
    9/12/2024Price change$410,000+3.2%$197/sqft
    Source: Heartland MLS as distributed by MLS GRID #2451990 Report a problem
    8/31/2023Listed for sale$397,178$190/sqft
    Source: Heartland MLS as distributed by MLS GRID #2451990 Report a problem

    Public tax history

    YearProperty taxesTax assessment
    2025$1,857 +28.3%$16,151 +52.1%
    2024$1,447 +23.2%$10,621
    2023$1,175 $10,621
    Find assessor info on the county website

    Neighborhood: 64086

    Nearby schools

    GreatSchools rating
    Schools provided by the listing agent
    • Elementary: Woodland
    • Middle: East Trails
    • High: Lee's Summit

    Source: Heartland MLS as distributed by MLS GRID. This data may not be complete. We recommend contacting the local school district to confirm school assignments for this home.

    Get a cash offer in 3 minutes
    Find out how much your home could sell for in as little as 3 minutes with a no-obligation cash offer.
    Estimated market value
    $393,300
    Get a cash offer in 3 minutes
    Find out how much your home could sell for in as little as 3 minutes with a no-obligation cash offer.
    Estimated market value
    $393,300